Top-rated subcontractors.

Best subcontractors near Ashville, OH

Enter your zip and get matched with up to 5 pros

Need a pro for your subcontracting project in Ashville, OH?

Select your specific project to find the pro for you.

TRUSTED BY ASHVILLE, OH HOMEOWNERS

  • Average homeowner rating star icon4.6
    Average homeowner rating
  • Verified reviews icon691
    Verified subcontracting services reviews

Top-Rated Subcontractors in Ashville - Updated Nov 2026

HHC Construction
4.8(
66
)
Major Home Repairs (General Contractor)

Serving Ashville, OH and surrounding areas

Approved

In business since 1996

Emergency services offered

Warranties offered

"I can't say enough about HHC CONSTRUCTION. Very efficient, had all the equipment and supplies ready with Bryan when he arrived. Looked at everything and went to work. I can't tell you how wonderful this experience was, I was so happy with the work, price (did not take advantage) everything! I hired them again for bathroom work! I'll never have to call any other company again, JUST CALL H H C CONSTRUCTION 614-404-5037 Thanks again."
Bath improvement
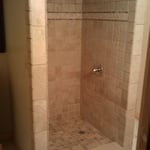
Built in shower shelf
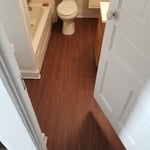
Bath room new flooring
Add upstairs shower
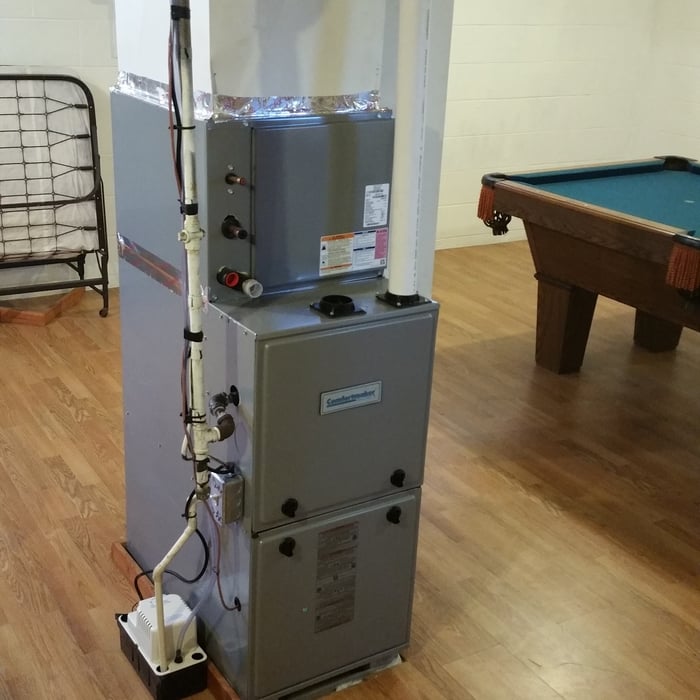
New Furnace

+8

Response time1 day
22 neighbors recently requested a quote
Recommended by88%of homeowners

Avatar for Dave's Carpentry
Dave's Carpentry
4.5(
87
)
Major Home Repairs (General Contractor)

Serving Ashville, OH and surrounding areas

Approved

In business since 1996

Free estimates

Warranties offered

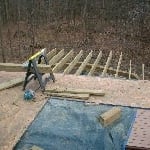
"I wanted straighter/level deck & edges of a 97 year old slate roof before removing the slate, replacing the deck, and replacing the slate with asphalt shingle. My thought was to prop low spots in the wavy front edge in front, and prop the sagging corners in back; then, to build triangular braces similar to one extant on the house, like many on houses of similar age and design in the neighborhood. The idea of propping the low spots was dismissed, discussed again, and eventually dismissed as unnecessary; the low spots were forced up by hand, and fascia boards attached. While I was told the weight of the new roof might drop the level of the low spots again, this may have been more than anticipated; in retrospect it may have been preferable to force the low spots higher than could be done by hand, as the discrepancies from linear in the edges of the roof have, I think, caused inability to properly interface the drip edges and guttering at many places. I would though hire Dave's again."
Additional Photos
Additional Photos
Additional Photos
Additional Photos
Additional Photos

+15

Response time1 day
Response rate100%
1 neighbors recently requested a quote
Avatar for Holy Roller Painting
Holy Roller Painting
4.2(
25
)
Major Home Repairs (General Contractor)

Serving Ashville, OH and surrounding areas

Approved

In business since 2000

Free estimates

Customers say: Quality work

"Jim from Holy Rollers submitted an estimate to us and was very professional & thorough. I will be looking them up for further jobs needed & definitely recommend them to anyone looking for an upstanding company and professional job to be done."
High-end
Transformation
After
Decks
Pergola

+5

Response time10 mins
Recommended by85%of homeowners

...
Showing 1-10 of 167
Subcontractors FAQs, answered by experts

When conducting space planning, building codes and regulations need to be considered. As long as you are taking them into account and discussing them with the architect, you should be able to do your space planning appropriately.

How long it takes to build an in-law suite will vary by type. The time it takes to build an addition will typically be less than for completely new construction. Expect to spend about two months if you convert a basement, attic, or other existing room in your home. New structures can take up to five months, plus up to two months to receive the required permits.

Most Greek Revival architecture homes are one and a half to two stories, depending on the footprint, which sets them apart from some Federal architecture homes that are three stories. The gabled roof on the second floor can sometimes cut into the living space, especially on smaller homes of this style, which leaves a much smaller living area upstairs.

It can take anywhere from a few days to several months to draw up architectural plans, depending on the complexity of your project. Architectural plans are highly detailed documents that take time to complete, and any changes or alterations can significantly extend how long they take.

There are several different steps in the pole barn building process. First, you’ll need construction plans, which you’ll use to obtain permits. Then, you can clear the land so it’s suitable for building and installing the foundation. Your contractor will frame the barn using large poles, then rough in the plumbing and electricity (if your barn has those elements) before finishing the interior, adding siding, and installing the roof. 

After that, they’ll finish up the electrical work and plumbing and add your windows and doors. You may have a few other finishing jobs to do like painting or waterproofing.

The Ashville, OH homeowners’ guide to subcontracting services

From average costs to expert advice, get all the answers you need to get your job done.