Top-rated subcontractors.

Get matched with top subcontractors in Minford, OH

Enter your zip and get matched with up to 5 pros

Need a pro for your subcontracting project in Minford, OH?

Select your specific project to find the pro for you.

TRUSTED BY MINFORD, OH HOMEOWNERS

  • Average homeowner rating star icon4.7
    Average homeowner rating
  • Verified reviews icon140
    Verified subcontracting services reviews

Find Subcontractors in Minford

Avatar for M&W Contracting
M&W Contracting
4.8(
17
)
Major Home Repairs (General Contractor)

Serving Minford, OH and surrounding areas

Approved

In business since 2015

Free estimates

Warranties offered

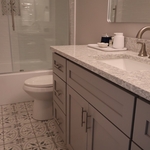
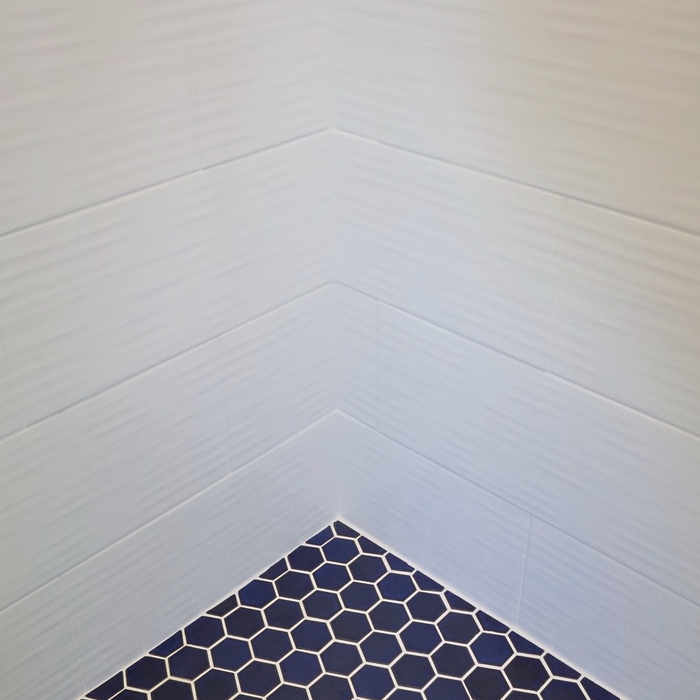
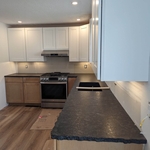
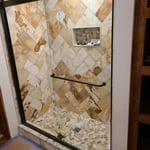
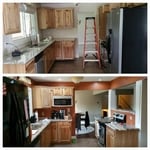
"This company is top notch all the way. We put in a whole new kitchen (with hickory cabinets!), flooring, backsplash, and appliances, updated dining room, family room, and powder room. Chris and Nathan really know what they are doing. They are very professional, nice and so easy to work with. They gave us lots of ideas we were not even thinking about. The end result is gorgeous! We are so happy with their work. Simeon does fantastic tile work. Price was right and work was above and beyond. The painter they hired for our home was fantastic - we really liked Paul. The whole process was amazing and we will be calling them back for more projects soon. Chris really seemed to understand and get my design style and made recommendations accordingly. Highly recommend this group!"
Vanity/Vanity Top
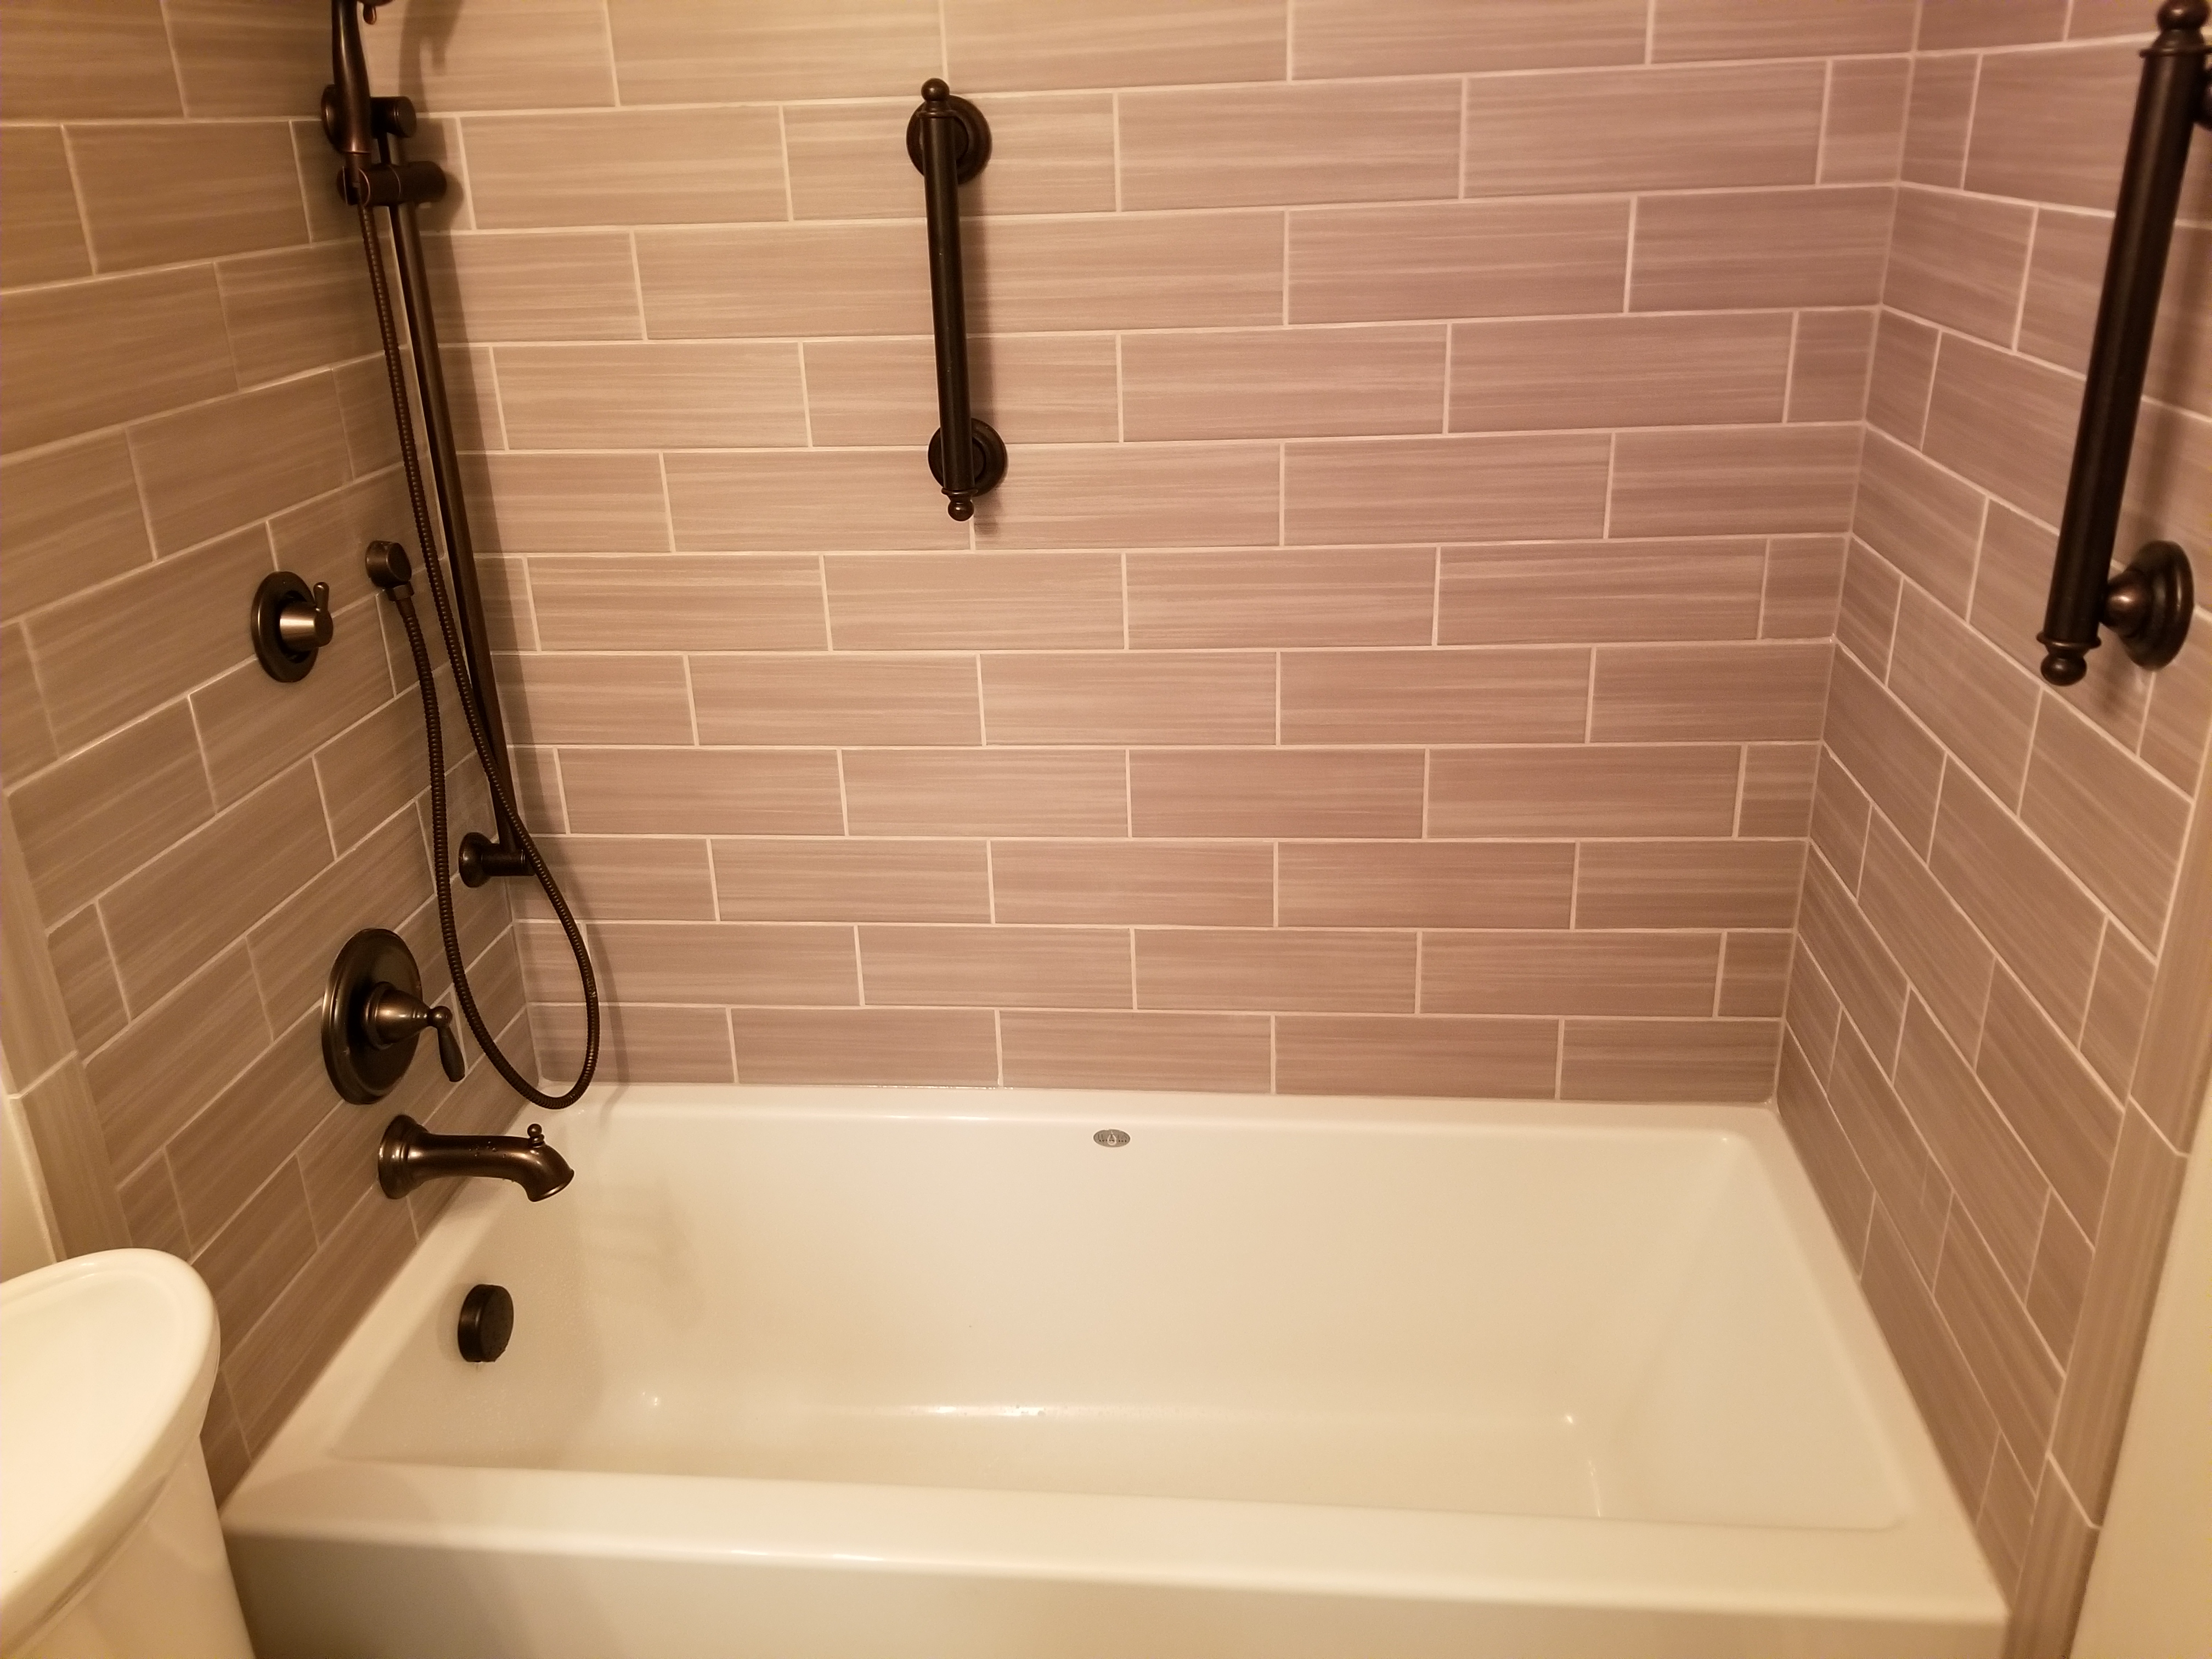
Master Bath Remodel
Guest Bathroom
Bathroom Closet
Mosaic Tile

+7

Response time2 days
27 neighbors recently requested a quote
Recommended by87%of homeowners
Avatar for Mcneal Construction LLC
Mcneal Construction LLC
5.0(
3
)
Major Home Repairs (General Contractor)

Serving Minford, OH and surrounding areas

Approved

In business since 2011

Free estimates

Warranties offered

"Mr McNeal does amazing work. He’s punctual, dedicated and pays attention to detail. Literally amazing at everything he does!! I definitely will be recommending him to everyone who needs anything done!!"
Additional Photos
Additional Photos
Additional Photos
Response time10 hrs
Response rate100%
9 neighbors recently requested a quote
Avatar for A&K Power Washing LLC
A&K Power Washing LLC
4.7(
26
)
Major Home Repairs (General Contractor)

Serving Minford, OH and surrounding areas

In business since 2012

Emergency services offered

Credit card accepted

"The crew was so polite . The project looks great! No matter what I asked them to do they acomplished the task. My house was damaged by woodpeckers and they had to repair that damage before they could start. All suggestions by Anthony and Karen were wonderful. My house looks brand new!!! "You get what you pay for.""
Additional Photos
Additional Photos
Additional Photos
Additional Photos
Additional Photos

+29

Recommended by95%of homeowners

Showing 1-10 of 49
Subcontractors questions, answered by experts

Builder-grade is one of two types of stock cabinets, whereas semi-custom designs allow homeowners some control over the color, finish, or hardware on their cabinets. Stock cabinets are sold in construction-grade and builder-grade designs. Construction-grade cabinets are usually made from inexpensive medium-density fiberboard, which is prone to moisture damage, whereas builder-grade models are a step up with higher-quality materials. Construction-grade designs are the most common type of cabinets in America.

How long it takes to build an in-law suite will vary by type. The time it takes to build an addition will typically be less than for completely new construction. Expect to spend about two months if you convert a basement, attic, or other existing room in your home. New structures can take up to five months, plus up to two months to receive the required permits.

Italianate architecture is a reinterpretation of Renaissance styles, combining elements of Italian farmhouses and villas with Victorian materials and construction. This home style emerged in the Victorian era, gaining popularity in the U.S. in the mid-to late-1800s. The style came about in response to what many then viewed as the too-rigid and stuffy Classical style designs. 

You can draw your own house plans using three-dimensional modeling software, but in most cases, you’ll need an architect to draw up the final plans. Architects understand local building regulations and requirements, so their plans will be necessary for getting permits approved, and they’ll also ensure your home is structurally sound. DIY house plans can be a good place to start to help visualize your project, but you should always defer to a professional before trying to proceed with the project.

Structural engineers draw structural plans, which include detailed drawings of the structural components of a home only. Complete house plans will require additional work from an architect or draftsperson, whose drawings will take the structural drawings into account. They’ll also include more details about the finishing materials and layout of a home, including everything from roofing and flooring materials to the position of furniture, light fixtures, switches, and plumbing fixtures.

The Minford, OH homeowners’ guide to subcontracting services

From average costs to expert advice, get all the answers you need to get your job done.