
Top-rated architects.

Get matched with top architects in West Babylon, NY

Enter your zip and get matched with up to 5 pros

Need a pro for your architectural service project in West Babylon, NY?

Select your specific project to find the pro for you.

TRUSTED BY WEST BABYLON, NY HOMEOWNERS

  • Average homeowner rating star icon4.3
    Average homeowner rating
  • Verified reviews icon11
    Verified architectural services reviews

Find Architects in West Babylon

Avatar for ZS Design Architect
ZS Design Architect
5.0(
13
)
ArchitectArchitect - For BusinessDesigner - Building+1 more

Serving West Babylon, NY and surrounding areas

Approved

In business since 1994

Credit card accepted

Customers say: True professional

"Zach did plans for 2 homes for me and he did a wonderful job. One was a complete tear down and rebuild. He was meticulous with details and has true design talent. I would hire him again in a minute."
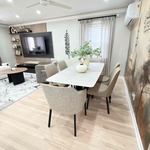
Finished Kitchen
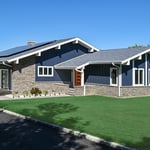
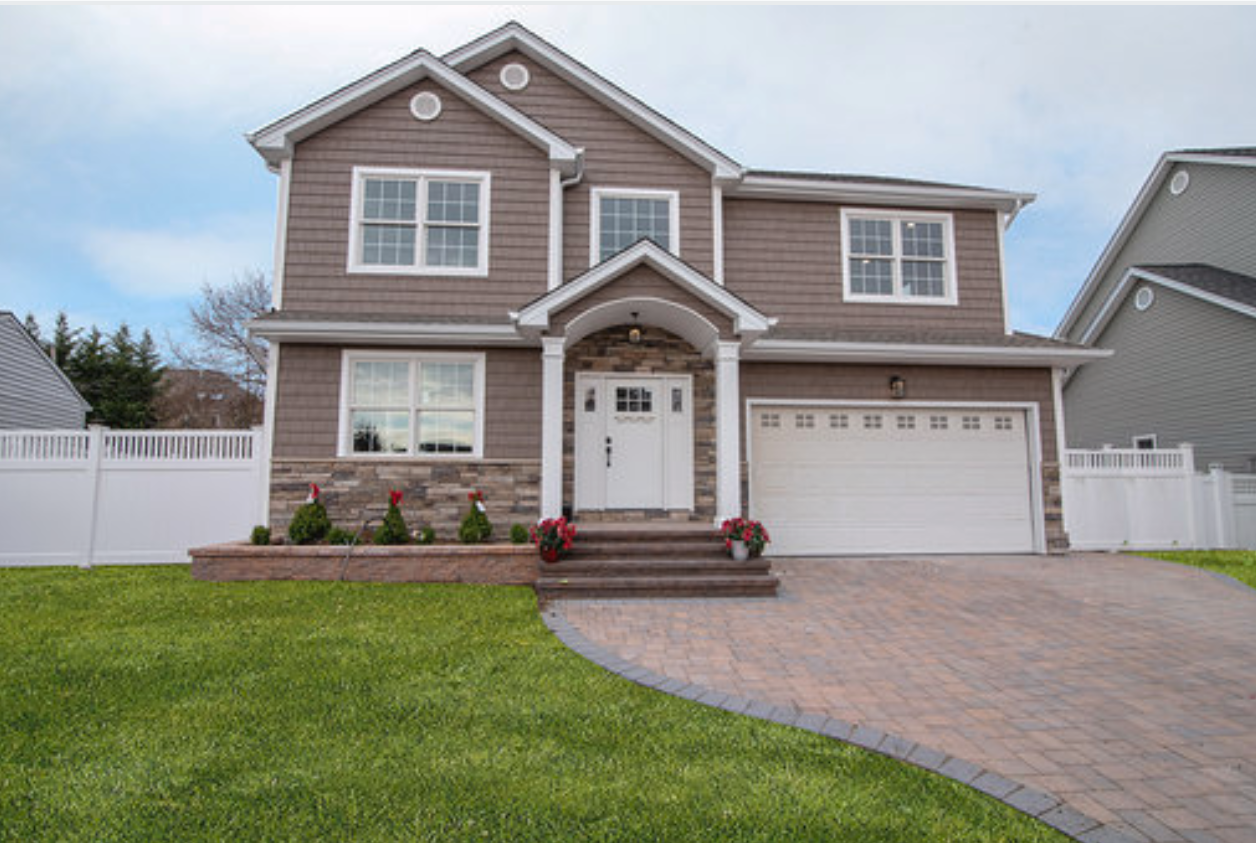
After front elevation
After Front View
After front view
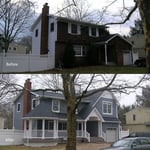
Existing ugly duckling front view

+88

Response time12 hrs
Response rate100%
Recommended by100%of homeowners

Avatar for Tiderunner Engineering & Design PC
Tiderunner Engineering & Design PC
4.7(
46
)
ArchitectDesigner - BuildingDraftsperson/CADD+1 more

Serving West Babylon, NY and surrounding areas

Approved

In business since 2003

Warranties offered

Small jobs welcome

"I couldn't have expected a better service, and that's after using several engineers in the tri-state for past work. This engineer also goes above and beyond. He is meticulous, honest and very responsive. He was truly a pleasure to deal with. I will absolutely be using him again, and I wholeheartedly recommend him.
"
39 neighbors recently requested a quote
Recommended by90%of homeowners
Avatar for AFM Inspections & Engineering, PLLC
AFM Inspections & Engineering, PLLC
4.7(
47
)
ArchitectArchitect - For BusinessDesigner - Building+1 more

Serving West Babylon, NY and surrounding areas

Approved

In business since 2012

Emergency services offered

Credit card accepted

"We had 2-3 years of constant road work as a result of storm Sandy (gas line and water line replacement) and there was a crack that expanded over time in the living area on the second floor. We needed to know if it was structural or cosmetic. Anthony arrived on time and began to examine the crack as well as take measurements to determine any significant changes. He was familiar with the land issues in this area, which I appreciated. He explained as he went along and also went to every room in the home and outside for any other evidence of cracks. He was extremely thorough in his inspection and advised how to correct the issue. In addition he also gave tips regarding procedures for any renovations on the property which was extremely helpful. There was a fee for the inspection and an additional fee for a written report. I would definitely hire again if I have any issues."
2 neighbors recently requested a quote
Recommended by97%of homeowners
Avatar for Arthur DeRosa Building and Remodeling
Arthur DeRosa Building and Remodeling
4.7(
13
)
Designer - BuildingArchitectArchitect - For Business+1 more

Serving West Babylon, NY and surrounding areas

Approved

In business since 1986

Free estimates

Customers say: True professional

"Arthur gave us a fair and competitive estimate and was able to start work quickly thereafter. He and his team did an excellent job gutting and totally remodeling two bathrooms and a closet as well as redoing some of the wood flooring, moving vents, and moving hallways. Arthur himself was at the home everyday and did the important work himself. He also went the extra mile in helping us with small projects around the major project as they came up. He was extremely responsive in provided us with timely updates. When complications occurred (due to the house having not been renovated in 40 years) he was clear and helpful in keeping the project on schedule. He was extremely honest and I trusted him to be alone in my house for weeks on end with his team. I would/plan to work with Arthur again in the future for my home renovation projects."
Additional Photos
Additional Photos
Additional Photos
Additional Photos
Additional Photos

+20

Response time2 days
5 neighbors recently requested a quote
Recommended by100%of homeowners
Avatar for Bouler Pfluger Architects, P.C.
Bouler Pfluger Architects, P.C.
5.0(
4
)
ArchitectDesigner - BuildingDraftsperson/CADD

Serving West Babylon, NY and surrounding areas

Approved

In business since 2003

Free estimates

Credit card accepted

"Excellent quality and great customer service. Very thorough with explanation of what is needed to complete this project. Still working with Nicholas on the building plans for my 2nd story deck but everything is moving well."
Riverhead Home
Before and After Comparison
Response time2 days
Recommended by100%of homeowners

...
Showing 1-10 of 292
Architects questions, answered by experts

The architect you choose to work with should have experience with the type of design you’re interested in, a portfolio of similar projects they’ve completed, and a process and work style that aligns with your expectations. A seasoned architect will be able to provide you with all that information so you can ensure they’re a good fit.

British architect John Nash is credited with creating the Italianate style of architecture. The style was further popularized in the U.S. by landscape architect Andrew Jackson Downing and architect Calvert Vaux. The style spread across the U.S. due to Downing’s popular book on the style and the availability of plans and materials due to the mass production of the Industrial Revolution.

When planning a new build, meet with an architect as your first step. Architects will often work with specific contractors and can ensure the contractor on your project is qualified and experienced to handle your build. Both the architect and the contractor should be involved with the project from the early stages, but the process may be smoother when you start with an architect.

Structural engineers draw structural plans, which include detailed drawings of the structural components of a home only. Complete house plans will require additional work from an architect or draftsperson, whose drawings will take the structural drawings into account. They’ll also include more details about the finishing materials and layout of a home, including everything from roofing and flooring materials to the position of furniture, light fixtures, switches, and plumbing fixtures.

The most common scale for residential blueprints is 1/4 of an inch equals one foot. This scale is the most popular because it’s easier for everyone involved, from professionals to homeowners, to understand the building’s actual dimensions. Also, it allows blueprints to have the necessary details without cluttering the page.

The West Babylon, NY homeowners’ guide to architectural services

From average costs to expert advice, get all the answers you need to get your job done.