


Top-rated architects.

Best architects near Wantagh, NY

Enter your zip and get matched with up to 5 pros

Need a pro for your architectural service project in Wantagh, NY?

Select your specific project to find the pro for you.

TRUSTED BY WANTAGH, NY HOMEOWNERS

  • Average homeowner rating star icon4.2
    Average homeowner rating
  • Verified reviews icon32
    Verified architectural services reviews

Top-Rated Architects in Wantagh - Updated Nov 2026

Avatar for AFM Inspections & Engineering, PLLC
AFM Inspections & Engineering, PLLC
4.7(
47
)
ArchitectArchitect - For BusinessDesigner - Building+1 more

Serving Wantagh, NY and surrounding areas

Approved

In business since 2012

Emergency services offered

Credit card accepted

"We had 2-3 years of constant road work as a result of storm Sandy (gas line and water line replacement) and there was a crack that expanded over time in the living area on the second floor. We needed to know if it was structural or cosmetic. Anthony arrived on time and began to examine the crack as well as take measurements to determine any significant changes. He was familiar with the land issues in this area, which I appreciated. He explained as he went along and also went to every room in the home and outside for any other evidence of cracks. He was extremely thorough in his inspection and advised how to correct the issue. In addition he also gave tips regarding procedures for any renovations on the property which was extremely helpful. There was a fee for the inspection and an additional fee for a written report. I would definitely hire again if I have any issues."
3 neighbors recently requested a quote
Recommended by97%of homeowners
Avatar for Bouler Pfluger Architects, P.C.
Bouler Pfluger Architects, P.C.
5.0(
4
)
ArchitectDesigner - BuildingDraftsperson/CADD

Serving Wantagh, NY and surrounding areas

Approved

In business since 2003

Free estimates

Credit card accepted

"Excellent quality and great customer service. Very thorough with explanation of what is needed to complete this project. Still working with Nicholas on the building plans for my 2nd story deck but everything is moving well."
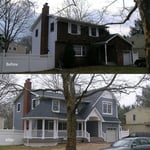
Riverhead Home
Before and After Comparison
Response time2 days
Recommended by100%of homeowners
Avatar for JG Landscaping
JG Landscaping
5.0(
9
)
Architect - LandscapeArchitect - Landscape - For Business

Serving Wantagh, NY and surrounding areas

Approved

In business since 2022

Free estimates

Warranties offered

"We couldn’t be happier with the incredible job Jose and his team from JG Landscapers did for us. We had been struggling for months to tackle a massive overgrowth of unmanageable shrubs, bushes, and — to our surprise — thick poison ivy, oak, and sumac that had completely taken over the front of our home. My husband and I felt overwhelmed and defeated. Jose’s team came in with professionalism, skill, and efficiency and transformed our entire landscape in just a short time. They removed everything with care and precision, leaving behind a perfectly prepped space that’s now ready for fresh grass and a clean new look. What we appreciate most is how they gave us a renewed sense of pride in our property. The front of our home looks refreshed and open, and we can’t wait to watch the new grass grow in. We’re already planning to use JG Landscapers for future projects! Highly recommend — if you’re feeling stuck or discouraged with your yard, this is the team to call."


Masonry Project
Masonry Project
Additional Photos
Additional Photos
Additional Photos

+39

Response time9 hrs
Response rate100%
1 neighbors recently requested a quote
Avatar for Evolution Drafting
Evolution Drafting
3.7(
128
)
Draftsperson/CADDDesigner - BuildingArchitect+1 more

Serving Wantagh, NY and surrounding areas

Approved

In business since 2018

Free estimates

Emergency services offered

"I hired them to create plans for an apartment building. The process was quick and painless. Cost was good. The plans are full complete abd ready to take to builders for quotes. I will definitly use them again."
Zeal Floor Plan
Charcoal
Palm Floor Plan
Charcoal Floor 2
Charcoal Floor 1

+23

Response time1 day
Response rate100%
66 neighbors recently requested a quote
...
Showing 1-10 of 271
Architects FAQs, answered by experts

Structural engineers draw structural plans, which include detailed drawings of the structural components of a home only. Complete house plans will require additional work from an architect or draftsperson, whose drawings will take the structural drawings into account. They’ll also include more details about the finishing materials and layout of a home, including everything from roofing and flooring materials to the position of furniture, light fixtures, switches, and plumbing fixtures.

The essential difference between an architect and an engineer is that architects typically focus more on the aesthetic design of buildings, although not without consideration for the structural integrity of the building. Engineers focus more on the structural, technical, and practical aspects of whether and how an architectural design can be built as drawn. You may need to hire both types of professionals if you’re designing and building a new home.

Cathedral ceilings make a statement in your home, but at the cost of your attic space. Normal attics are wide open, which allows warm air to move around and exit your home. Because of this, cathedral ceilings make your home less energy efficient and put your ceiling at risk of venting issues if you’re not careful. They also reduce your attic storage space, potentially cause an echo, and even make it harder to change a light bulb.

Whether you’re building a new home or building an extension on your existing property, you will likely need both a structural engineer and an architect. A structural engineer will determine what loads your foundation and framing can safely handle, and an architect will draw plans according to those structural calculations to simplify the building process. You can start by contacting a structural engineer near you, as many work alongside architects and can get all of the prep work done at once.

Building a house without blueprints is not advised. It will prevent you from obtaining necessary building permits and meeting building codes and is likely to result in shoddy construction and unsafe living conditions. Detailed blueprints ensure that a house is built to exact specifications and is constructed safely and structurally stable.

The Wantagh, NY homeowners’ guide to architectural services

From average costs to expert advice, get all the answers you need to get your job done.