




Top-rated structural engineers.

Get matched with top structural engineers in Somers, NY

Enter your zip and get matched with up to 5 pros

Need a pro for your structural engineering project in Somers, NY?

Select your specific project to find the pro for you.

Find Structural engineers in Somers

Avatar for Cutler Architects
Cutler Architects
5.0(
10
)
ArchitectDraftsperson/CADDArchitect - For Business

Serving Somers, NY and surrounding areas

Approved

Customers say: True professional

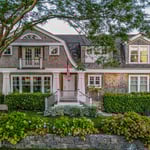
"Doug Cutler is a very professional, experienced architect who was incredibly responsive. He has an engineer in-house, which made the process of our kitchen renovation even easier."
French Colonial
Modern Modular
Gambrel Colonial
Rye Beach Shingle
Mystic Shingle

+190

Response time2 days
7 neighbors recently requested a quote
Recommended by100%of homeowners

Avatar for APEX Drafting LLC
APEX Drafting LLC
5.0(
5
)
Draftsperson/CADD

Serving Somers, NY and surrounding areas

Approved

In business since 2020

Free estimates

Credit card accepted

We have a single mission: Complete Customer Satisfaction! We have consistently focused on the needs of our customers, providing personalized attention and a stress-free experience.\nYou will find us to be competitively priced with close attention to the details.\nOur reputation is based on service, safety, and quality, regardless of how large or small the job.\nWe look forward to building a lasting relationship and guarantee your satisfaction!\n

Plan set 1
102 neighbors recently requested a quote
Avatar for Daniel Koplowitz, Architect
Daniel Koplowitz, Architect
5.0(
6
)
ArchitectArchitect - For Business

Serving Somers, NY and surrounding areas

Approved

In business since 1988

Small jobs welcome

Customers say: Quick response

"Our experience with Preservation Design Group was first rate all the way. From start to finish, the architect was responsive, attentive, creative and professional. We were impressed by Dan Koplowitz's attention to detail and willingness to listen to what we wanted to achieve with the project, which added over 1500 square feet, relocated bathrooms and renovated and enlarged the kitchen. Dan worked diligently to meld the exisiting house with the new and provided plans that our town approved without requiring modifications and the building dept. is quite strict. The builder Dan recommended was excellent and they worked well as a team."

Transitional Home Exterior - Warm Beige Light Beige Painted Siding
Houzz Review .:|:. Daniel Koplowitz Architect
Contemporary Home Exterior - Cozy Charming White Plastic Outdoor Furniture
Houzz Review .:|:. Daniel Koplowitz Architect
Traditional Stairs - Gold Cream Hallway Table With White Marble Top And Gold Elegant Legs

+15

Response time7 hrs
Response rate89%
2 neighbors recently requested a quote
...
Showing 1-10 of 132
Structural Engineering questions, answered by experts

The 10 10 rule describes the formula most contractors use to determine how much to charge for a job. Allowing for 10% overhead above the total projected cost to do the work and 10% profit sets a contractor up for success, even if there are delays or other problems on the project. This formula isn’t a hard-and-fast rule, but it is a ballpark figure to begin with when estimating your expenses on a job.

While concrete walls do not need to "breathe" in the traditional sense of the word, they do require waterproofing and dehumidifying methods, particularly in basements below the water table. Concrete both contains moisture from its initial installation and can absorb water when exposed. Ensuring proper basement ventilation , installing a vapor barrier, and controlling water exposure are all important tasks.

The best way to determine if ceiling cracks are structural is to hire a ceiling contractor to inspect the cracks and provide a professional opinion. That said, you might be able to make an educated guess based on the size and appearance of the crack. Larger cracks, cracks accompanied by sagging or discoloration, and cracks that travel from the ceiling down the walls are all signs of structural issues.

According to the Earthquake Country Alliance—a public and private alliance in California that works to improve earthquake and tsunami readiness—reports that unreinforced masonry, such as stone, bricks, and hollow clay tiles, is more susceptible to earthquake damage. The mortar between bricks isn’t as stable as other building materials and methods.

The primary reason homes have crawl spaces is so the foundation can reach down below the frost line to avoid dangerous soil movement and structural damage when the ground freezes. They’re more popular in colder climates where the ground freezes down to a few feet, and slabs are most popular in warmer areas where there is no frost line. Crawl spaces also provide a space for utility lines to run where they’re at less of a risk of freezing.

The Somers, NY homeowners’ guide to structural engineering services

From average costs to expert advice, get all the answers you need to get your job done.