



Top-rated structural engineers.

Get matched with top structural engineers in Purdys, NY

Enter your zip and get matched with up to 5 pros

Need a pro for your structural engineering project in Purdys, NY?

Select your specific project to find the pro for you.

Find Structural engineers in Purdys

Avatar for ZS Design Architect
ZS Design Architect
5.0(
13
)

Serving Purdys, NY and surrounding areas

Approved

In business since 1994

Credit card accepted

Customers say: True professional

"I'm absolutely delighted with the transformation Architect Zach Schweter brought to my house. His masterful touch seamlessly combined aesthetics and functionality, resulting in a space that's both visually stunning and highly practical. The attention to detail in every aspect of the design is truly commendable. Zach's innovative ideas and expertise turned my kitchen into a true masterpiece. From the initial concept to the final execution, his team displayed remarkable professionalism and creativity. I'm beyond satisfied with his work and wholeheartedly recommend him for anyone seeking an architect who excels at turning dreams into reality."
Finished Kitchen
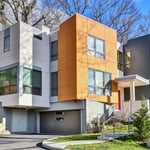
After front elevation
After Front View
After front view
Existing ugly duckling front view

+88

Response time3 days
1 neighbors recently requested a quote
Recommended by100%of homeowners

Avatar for Cutler Architects
Cutler Architects
5.0(
10
)

Serving Purdys, NY and surrounding areas

Approved

Customers say: True professional

"Doug Cutler is a very professional, experienced architect who was incredibly responsive. He has an engineer in-house, which made the process of our kitchen renovation even easier."

French Colonial
Modern Modular
Gambrel Colonial
Rye Beach Shingle
Mystic Shingle

+190

Response time2 days
7 neighbors recently requested a quote
Recommended by100%of homeowners

Avatar for M. Gillespie & Associates Consulting Engineering
M. Gillespie & Associates Consulting Engineering
3.4(
63
)

Serving Purdys, NY and surrounding areas

Approved

In business since 1996

Credit card accepted

Offers commercial services

"The search for a structural engineer was difficult,after being turned down by several engineering offices. M.Gillespie & Associates Consulting Engineering P.L.L.C was found,needs were described and a meeting was scheduled with Michael G, immediately. Within a couple of hours, the report was ready. The service was quick, and the price is affordable. The staff is very courteous. Their service is highly recommended and the office wil be used again for the next project."
House Hunters
Response time10 hrs
Response rate87%
16 neighbors recently requested a quote
Avatar for Evolution Drafting
Evolution Drafting
3.5(
106
)

Serving Purdys, NY and surrounding areas

Approved

In business since 2018

Free estimates

Emergency services offered

"Evolution Drafting did a great job modifying my existing plans and updating for Arizona codes and took care of the structural engineering as well."
Zeal Floor Plan
Charcoal
Palm Floor Plan
Charcoal Floor 2
Charcoal Floor 1

+23

Response time1 day
Response rate100%
50 neighbors recently requested a quote
Avatar for APEX Drafting LLC
APEX Drafting LLC
5.0(
5
)

Serving Purdys, NY and surrounding areas

Approved

In business since 2020

Free estimates

Credit card accepted

We have a single mission: Complete Customer Satisfaction! We have consistently focused on the needs of our customers, providing personalized attention and a stress-free experience.\nYou will find us to be competitively priced with close attention to the details.\nOur reputation is based on service, safety, and quality, regardless of how large or small the job.\nWe look forward to building a lasting relationship and guarantee your satisfaction!\n

Plan set 1
99 neighbors recently requested a quote
Avatar for Edwin O. Elliott, Jr., AIA
Edwin O. Elliott, Jr., AIA
3.5(
5
)

Serving Purdys, NY and surrounding areas

Approved

In business since 1985

Offers commercial services

Customers say: Quick response

"From start to finish an excellent experience with a very rewarding outcome. High degree of skill and knowledge and expert at navigating through labyrinth of town codes! Would definitely recommend!"
Front Before
Back
Front  almost done
Rear during construction
Response time1 day
2 neighbors recently requested a quote
Recommended by50%of homeowners
Avatar for iBLUPRINTS
iBLUPRINTS
5.0(
1
)

Serving Purdys, NY and surrounding areas

Approved

In business since 2017

Free estimates

Credit card accepted

Simply snap a few pictures using your own phone, and email them to us!! We turn your pictures and ideas into construction documents. Virtually walk through your addition before its even started, just like on your favorite TV shows! \n\nWe are currently serving CT, MA, NH, NY, VT, NJ, PA, TX and TN. \n\nALL GREAT PROJECTS START WITH GREAT PLANS

Response time2 hrs
...
Showing 1-10 of 127
Structural Engineering questions, answered by experts

The primary reason homes have crawl spaces is so the foundation can reach down below the frost line to avoid dangerous soil movement and structural damage when the ground freezes. They’re more popular in colder climates where the ground freezes down to a few feet, and slabs are most popular in warmer areas where there is no frost line. Crawl spaces also provide a space for utility lines to run where they’re at less of a risk of freezing.

Yes. Foundation walls are always load-bearing.

A freestanding brick wall that's only one brick thick can usually stand six to eight feet high. If you need a higher wall, it should be at least two bricks thick for adequate stability, and it might require a footing to support the added weight. Additionally, some areas have regulations and codes dictating how high a brick wall can be, so check with local code enforcers to ensure your proposed wall complies with any regulations.

You should pick steel for your new support beam for a few reasons. While steel is more expensive than other materials, such as laminated veneer lumber or glulam, it offers the following benefits:

  • Fire-resistant

  • Unaffected by pests

  • Longer-lasting

  • Stronger against water damage (when galvanized against rust)

The depth of any foundation style depends on your climate and how deep the frost line is, as building code requires that the footers of a foundation—which are built into a monolithic slab—sit at least a foot below the frost line. At the southern tip of Florida, for example, a monolithic slab foundation would only need to sit 12 inches under the soil at the widest parts. On some parts of the Canadian border, the frost line is 100 inches, which would mean a minimum of 112 inches, which is prohibitively deep for a monolithic slab.

The Purdys, NY homeowners’ guide to structural engineering services

From average costs to expert advice, get all the answers you need to get your job done.