

Top-rated structural engineers.

Get matched with top structural engineers in Olive, NY

Enter your zip and get matched with up to 5 pros

Need a pro for your structural engineering project in Olive, NY?

Select your specific project to find the pro for you.

Find Structural engineers in Olive

Avatar for Northeast Architecture PLLC
Northeast Architecture PLLC
5.0(
1
)
ArchitectArchitect - For Business

Serving Olive, NY and surrounding areas

Approved

In business since 2022

Offers commercial services

"Sal Cuciti was absolutely outstanding! From start to finish, he was professional, knowledgeable, thorough, and incredibly easy to work with. His expertise as an architect was evident throughout the entire process. He took the time to carefully review every detail, provided valuable insight, and explained everything clearly and in a way that was easy to understand. Sal was responsive, patient, and always willing to answer my questions. His attention to detail, experience, and commitment to his clients truly stood out. He made the entire process feel smooth and gave me complete confidence that I was in excellent hands. If you’re looking for an architect who is knowledgeable, professional, trustworthy, and genuinely cares about his clients, I highly recommend Sal Cuciti. He exceeded my expectations, and I would gladly recommend him to anyone looking for exceptional architectural expertise and service."
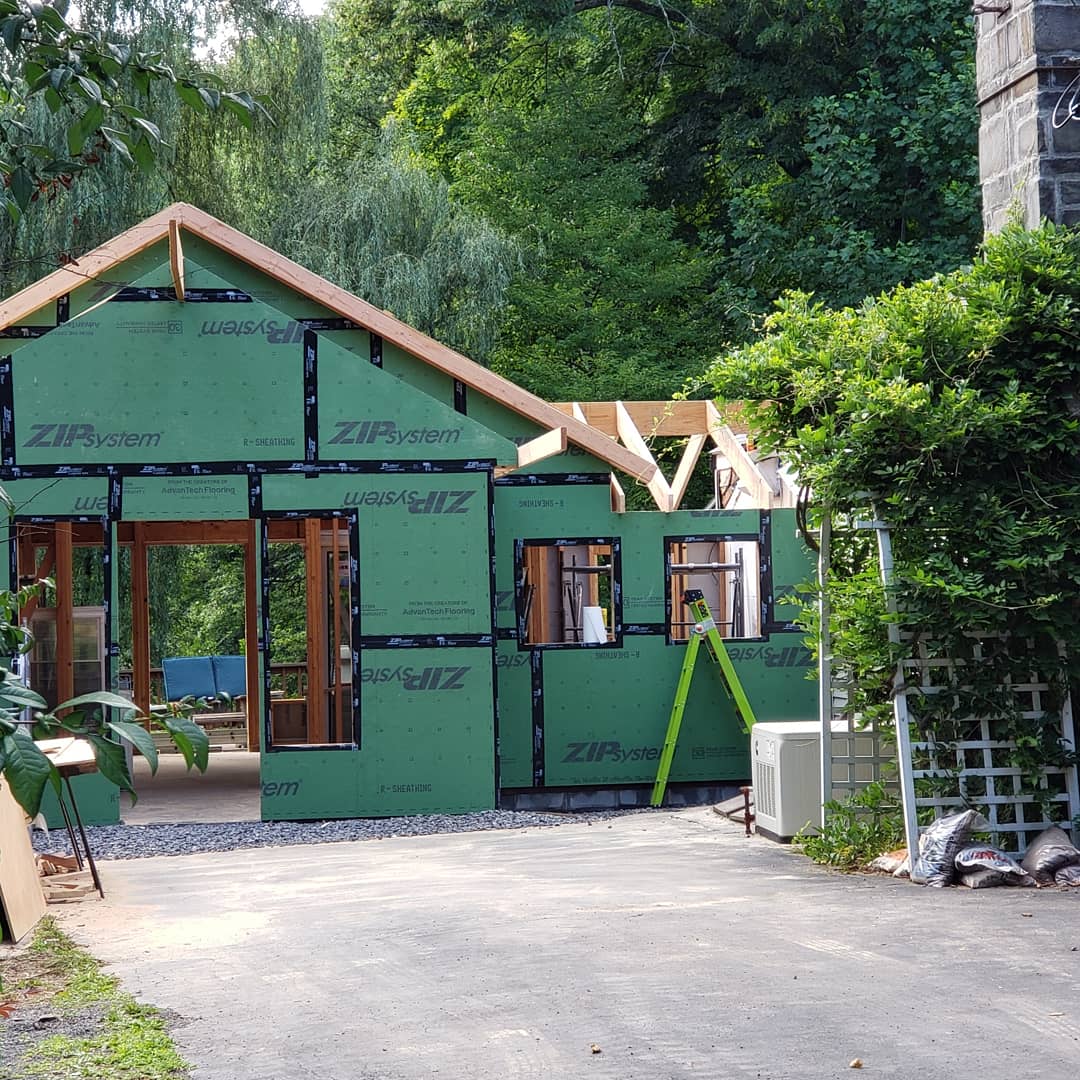
South side
South side 2
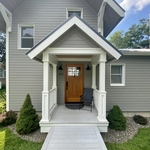
side porch
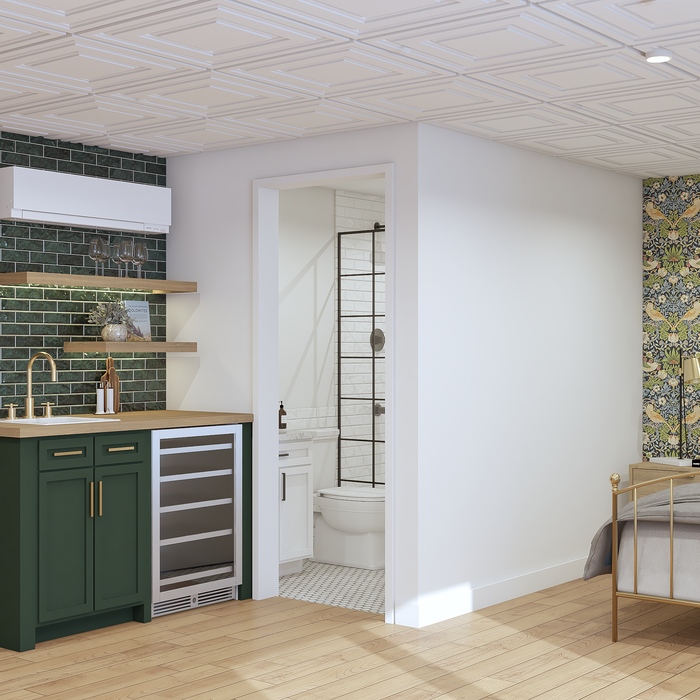
interior
interior2

+4

Response time4 hrs
Response rate100%
10 neighbors recently requested a quote
Avatar for iBLUPRINTS
iBLUPRINTS
5.0(
1
)
Draftsperson/CADD

Serving Olive, NY and surrounding areas

Approved

In business since 2017

Free estimates

Credit card accepted

Simply snap a few pictures using your own phone, and email them to us!! We turn your pictures and ideas into construction documents. Virtually walk through your addition before its even started, just like on your favorite TV shows! \n\nWe are currently serving CT, MA, NH, NY, VT, NJ, PA, TX and TN. \n\nALL GREAT PROJECTS START WITH GREAT PLANS

Response time2 hrs
Ascended Constructions
New to Angi
ArchitectDraftsperson/CADD

Serving Olive, NY and surrounding areas

Approved (Corporate)

In business since 2023

Offers commercial services

We’re a family owned and operated company that values honesty and integrity, and stands behind our work. We offer over 40 years of industry experience. We specialize in Asphalt Shingle Roofing installation, replacement, and repairs. Our services are customized to the individual project, paying close attention to the details of each project that we're involved with. We look forward to building long-term relationships with our clients and guarantee your satisfaction!

1 neighbors recently requested a quote
Avatar for Terraform Development & Design LLC
Terraform Development & Design LLC
New to Angi
ArchitectDraftsperson/CADD

Serving Olive, NY and surrounding areas

Approved (Corporate)

In business since 2023

Free estimates

Offers commercial services

Terraform Development & Design LLC, delivers expert permit-ready architectural plans and drafting services nationwide. With 8+ years of experience and hundreds of clients across all 50 states, we create code-compliant residential and commercial construction documents that get approved fast and built right.\nFrom site plans, floor plans, elevations, structural & foundation drawings to MEP coordination, full construction sets, 3D renderings, interior design, solar PV layouts, and precise material takeoffs - we handle it all. Fast 4-6 week turnaround, 3 design revisions included, free revisions for city redline changes, transparent pricing (starts at $2,000), and direct partnerships with licensed engineers for stamps in every state.

1020 neighbors recently requested a quote
Avatar for P.E. Services
P.E. Services
4.4(
26
)
Engineer - Structural

Serving Olive, NY and surrounding areas

In business since 1996

Free estimates

Small jobs welcome

"Sorry it took so long to write this review, but Mike was great. He used a floor plan I created and engineered our vacation home that came out beautifully. The house is a couple years old now, no problems that I know of, so I would definitely hire him again."
 Overview
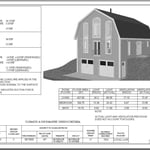
 Title Sheet
 Title Sheet
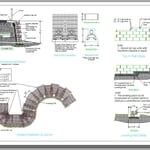
 Segmental Block Retaining Wall Section & Details
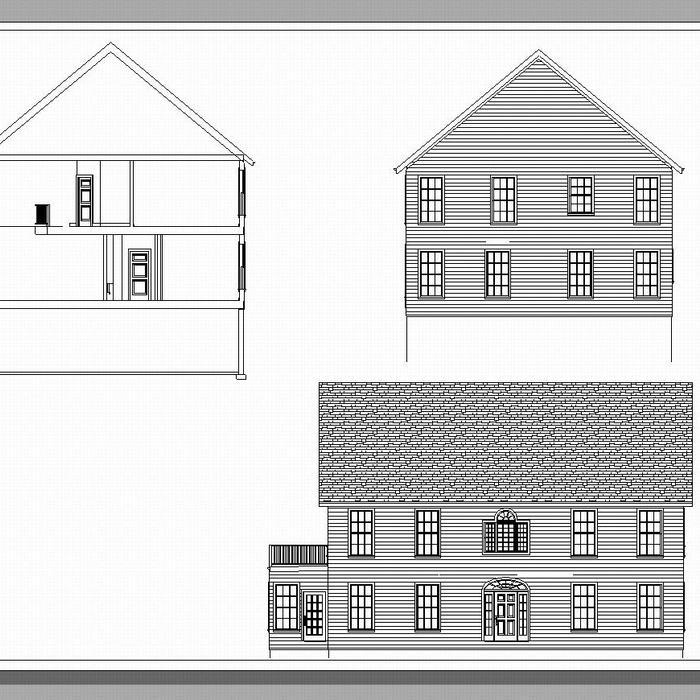
 Section and Elevations

+12

Response time2 days
Recommended by94%of homeowners
Avatar for Hart Studio Architecture
Hart Studio Architecture
5.0(
4
)
ArchitectArchitect - For Business

Serving Olive, NY and surrounding areas

In business since 2021

Offers commercial services

"We wanted an energy-efficient house, and Matt was able to design exactly what we were looking for. We love the architectural details, and the utility bill savings are amazing. We get compliments on our house all the time."
Entry
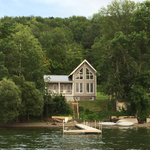
Lake Side
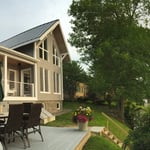
Lake Side Deck
Windows
Catskill Remodel

+8

Response time1 day
Recommended by66%of homeowners
Showing 1-10 of 25
Structural Engineering questions, answered by experts

Building codes for spiral staircases will vary by your location. Most local codes will specify minimum tread width, riser height, handrail requirements, and headroom. These standards help ensure safety and accessibility for all users. Always check local codes before you begin the installation to ensure compliance and avoid costly modifications or fines.

Yes, walls on the top floor can be load-bearing if stacked on the floor’s foundation.

It depends on the bank and the extent of the issue. Some banks will lend against homes with minor foundation damage, but most won’t if the issue is structural since the home acts as collateral for the mortgage. Banks that offer renovation loans might still finance a home with structural problems. More minor issues like settling cracks and intermittent problems with humidity are unlikely to stop a bank from financing.

In framing, studs are placed at 16-inch intervals to coincide with the typical spacing of wall materials such as drywall or plywood. This spacing is called "on-center" and is necessary for maintaining structural stability and efficient use of materials. The 16-inch spacing also helps to distribute the weight evenly across the building's structure. For those looking to cut material costs and improve energy efficiency, 24-inch stud spacing can be employed through a method called "advanced framing". This requires careful planning and adherence to local building codes to ensure structural integrity.

Structural engineers are necessary for projects involving alterations to load-bearing structures, foundation work, and compliance with safety standards. This includes home expansions, retaining walls, and significant repairs that impact a property's integrity.

The Olive, NY homeowners’ guide to structural engineering services

From average costs to expert advice, get all the answers you need to get your job done.