








Top-rated basement remodelers.

Get matched with top basement remodelers in Lyonsdale, NY

Enter your zip and get matched with up to 5 pros

Need a pro for your basement remodel project in Lyonsdale, NY?

Select your specific project to find the pro for you.

Find Basement remodelers in Lyonsdale

Dream Designs
New to Angi
Basement - Remodel

Serving Lyonsdale, NY and surrounding areas

Approved

Free estimates

Emergency services offered

Warranties offered

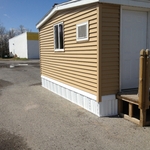
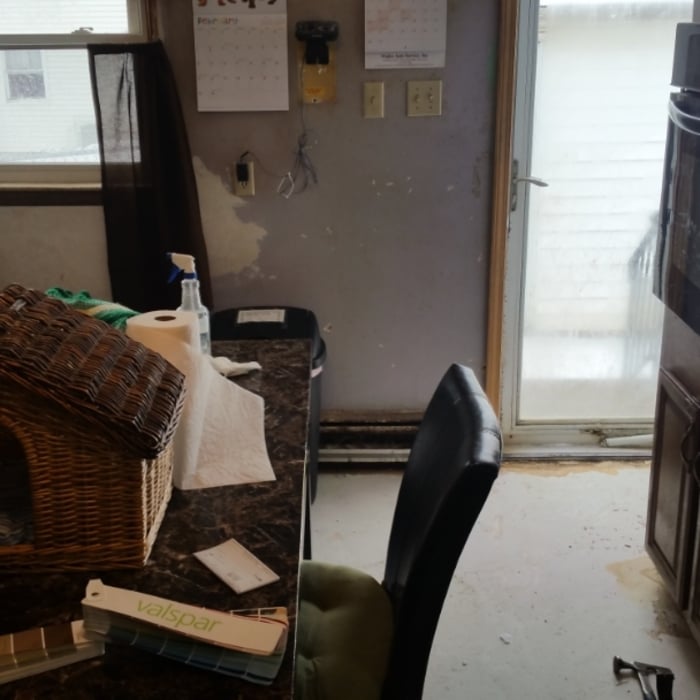
My name is Rusty Wescott and after working 22 years building from the ground up, 22 years of dialing in my skills.But my other love is art I have always loved art, from my paintings, to wall murals, to home decor, and custom furniture. And Dream Designs new add-on is epoxy, tables,floors,countertops, stair treads and risers with a epoxy pour design, we pride our self on customers satisfaction, and if you can dream it up we can design and build it for you to make your dreams reality.

Demo
Sabrinas remodel
Sabrinas remodel
Demo
Sabrinas remodel

+17

19 neighbors recently requested a quote
Avatar for Homemade Design
Homemade Design
3.7(
322
)
Basement - Remodel

Serving Lyonsdale, NY and surrounding areas

In business since 2006

Credit card accepted

"Amanda was really very good!  At first I was very skeptical, thinking why did I pay money to just speak with someone on the phone about my kitchen remodel project... but after just a few minutes of her addressing some of the issues/questions I emailed to her earlier, I knew it was worth it.  It was very clear that she knew her business and she gave me several ideas that I had not even thought about.  I told her that I would definitely recommend her to friends and I will very likely use her again myself for my next home project!

"
Pennsylvania Master Bathroom
Boston Small Condo Kitchen
California Client Saves with HMD Designer Discounts
Recommended by54%of homeowners
Avatar for DeComm, LLC
DeComm, LLC
5.0(
3
)
Basement - Remodel

Serving Lyonsdale, NY and surrounding areas

In business since 2016

Free estimates

Credit card accepted

"Brian provided a quick and reasonable quote that was easily understood compared to others. He was very flexible with his schedule to suit my needs. Project was completed early, and met my expectations. Will be using Decomm on future projects!"
Response time30 mins
Recommended by100%of homeowners
Showing 1-10 of 44
Basement Remodel questions, answered by experts

Building up by adding square footage to the top of your home is often less expensive than adding a basement, but it depends on the specifics of your house, your property, and supply costs. Because building a basement requires excavation, it can be a more expensive option than building up.

If you don’t have a crawl space but have a partial basement you want to make deeper, you can expect to spend a little less—between $40,000 and $90,000 on average. However, if you’re not adding new finished square footage, you won’t see much in the way of ROI.

To determine if your basement walls are suitable for finishing, assess their structural integrity and moisture conditions. Look for any signs of damage, such as cracks, bowing, or excessive moisture. Ensure proper drainage and address any underlying issues before proceeding. 

Consult with a professional if you're uncertain about the structural stability or potential risks associated with finishing your basement walls.

A finished basement does not always count as square footage, as this varies by state regulations. In areas that allow below-grade spaces to be included in a home's official square footage, the basement must typically meet certain conditions. These conditions often include having a functional egress and being a livable space with flooring, finished walls, and temperature control. To be certain, contact your local assessor to confirm your area's specific policies regarding basement square footage.

Joists and beams are both part of the flooring system above your basement, with the beams spanning the length of your home and getting support from vertical posts underneath, and joists usually spanning half the width of your home with no support posts underneath. The floor joists provide even support to the subflooring and flooring above, and they distribute that load to the beams. The beams then distribute that load down through the support posts to the foundation.

The Lyonsdale, NY homeowners’ guide to basement remodels

From average costs to expert advice, get all the answers you need to get your job done.