




Top-rated residential design pros.

Get matched with top residential design pros in Irondequoit, NY

Enter your zip and get matched with up to 5 pros

Need a pro for your residential design project in Irondequoit, NY?

Select your specific project to find the pro for you.

TRUSTED BY IRONDEQUOIT, NY HOMEOWNERS

  • Average homeowner rating star icon4.6
    Average homeowner rating
  • Verified reviews icon415
    Verified residential design services reviews

Find Residential design pros in Irondequoit

Avatar for R&D Design Studio
R&D Design Studio
5.0(
1
)
Designer - BathroomDesigner - BuildingDesigner - Kitchen

Serving Irondequoit, NY and surrounding areas

Approved

Small jobs welcome

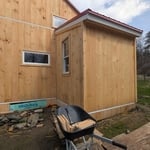
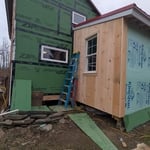
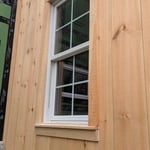
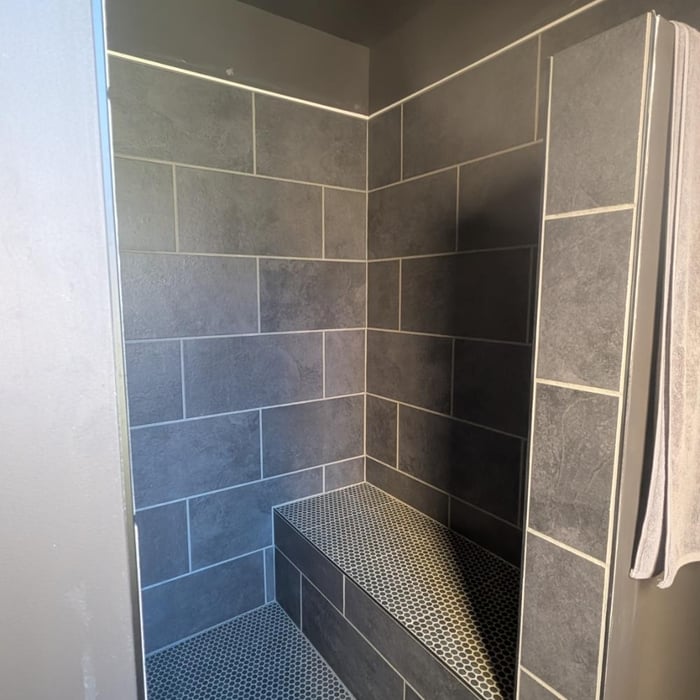
We are a Owner operator small business offering a wide range of home improvement services.\nR&D design studio\n\nNaples, NY 14512\n\nRenovations, Additions and Remodels.\n\nInterior and exterior walls, siding and trim.\n\nInstalls: countertops, shelves, cabinets, fixture appliances and Custom woodworks.\n\nWindows, Doors and Floors. Decks and Patios.\n\nDesign, plans and drawings for job scope.\n\nHighly skilled and Quality focused Craftsmenship\n\nemail: [email protected] (585)-695-1805

1800's Home Addiction

+6

Avatar for Peter L. Morse & Associates - Architects A.I.A.
Peter L. Morse & Associates - Architects A.I.A.
4.4(
11
)
Designer - Building

Serving Irondequoit, NY and surrounding areas

Approved

In business since 1982

Small jobs welcome

Credit card accepted

"Great choice overall. Peter and Jamie were prompt, welcoming, and willing to listen to our specific needs. We had our initial drawings within a few weeks and we are now moving towards bringing the design process of our new home to fruition."
Response time7 hrs
7 neighbors recently requested a quote
Recommended by55%of homeowners
Avatar for Artistone Construction & Design, LLC
Artistone Construction & Design, LLC
3.8(
5
)
Designer - BathroomDesigner - Kitchen

Serving Irondequoit, NY and surrounding areas

Approved

In business since 2016

Free estimates

Warranties offered

"was absolutely amazed by the work that they did. very nice people, trustworthy, hard workers. helped a great deal with design, and made sure that it was everything I was looking for. definitely recommend for anyone!"
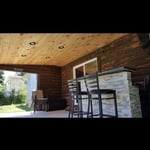
Out door covered patio
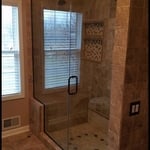
Bathroom
Bathrom
Basement
Shed

+93

Response time1 day
53 neighbors recently requested a quote
Recommended by100%of homeowners

Precision General Contractors, Inc.
3.6(
9
)
Designer - Kitchen

Serving Irondequoit, NY and surrounding areas

Approved

In business since 1986

Credit card accepted

Customers say: Quick response

"We had an office added on to our house. We love it! The team was very professional and respectful. Vince had lots of creative ideas and kept in constant contact with us. He worked closely with us through the whole process, from planning to completion. He found us an architect and other specialists and took care of permits, inspections and everything."
Response time1 day
Recommended by100%of homeowners
Avatar for Ersa Contracting LLC
Ersa Contracting LLC
New to Angi
Designer - BathroomDesigner - BuildingDesigner - Kitchen

Serving Irondequoit, NY and surrounding areas

Approved

Free estimates

Small jobs welcome

Credit card accepted

We are a dedicated business committed to providing exceptional services. Our primary focus is on delivering high-quality solutions that meet your specific needs. We pride ourselves on our professionalism and our ability to achieve outstanding results. Our team works diligently to ensure customer satisfaction in every interaction. We are always striving to exceed expectations and build lasting relationships.

9 neighbors recently requested a quote
Berger's Table Pad Factory
4.8(
1,345
)
Designer - BathroomDesigner - KitchenDesigner - Residential (Interior Space Planner)

Serving Irondequoit, NY and surrounding areas

In business since 1983

Free estimates

Credit card accepted

"After purchasing an Angie's List Deal, I received the measuring kit in the mail promptly. The template and instructions provided to draw my split table top and each of the leaves were easy to use and understand. I mailed the completed materials and received the table pads very quickly. The table splits in the middle to allow insertion of up to 3 additional leaves. The table also has 2 drop leaves. That's 7 pads. All fit perfectly. I have used them on the table for family parties (not every day) and they're durable and built to last. I keep them in the box they arrived in to protect them when not in use. These are a worthwhile investment."
Recommended by93%of homeowners
Avatar for DeRisio Construction Inc
DeRisio Construction Inc
4.7(
47
)
Designer - Building

Serving Irondequoit, NY and surrounding areas

In business since 1999

Free estimates

Credit card accepted

"Excellent job!! The owner ( Nick), design specialist (Neil), and project manager (Dave) were very helpful with design and material selection for the jobs. They took care of everything. All of the workers were on time, respectful of our home, and courteous. Andrew and Jim are meticulous in their work and true craftsmen! I will not hesitate to have them in my home again for any other job we may have."
Additional Photos
Additional Photos
Additional Photos
Gold Winner
Silver Winner

+11

Recommended by95%of homeowners

...
Showing 1-10 of 54
Residential Design questions, answered by experts

Adequate storage, workspaces, and energy-efficient systems are key considerations.

The main factors to consider when staging your home when selling are your budget, number of rooms to stage, and how long to keep the staged setup. Since home staging costs about $600 per room when using professional services, you may want to only stage the rooms that are most important to potential buyers, including the kitchen, living room, and primary bedroom. You should also consider which repairs or updates are necessary before staging your home, such as painting interior walls, carpet cleaning, and refinishing hardwood floors.

Mid-century modern architecture was a popular home style throughout the U.S. from the 1950s to 1970s. Most homes feature a wide and symmetrical floor plan with low-sloped roofs and floor-to-ceiling windows. Its minimalism and balanced appearance are back on the home style scene, particularly when maximizing sunlight, airflow, and a blend with the home's natural surroundings.

The average size of a home office starts at around 70 square feet for those who just need a place to put a desk, a filing cabinet, and perhaps some shelving units to keep important documents. For those with storage needs or office furniture for guests, an average size is more like 150 square feet, or the size of a large bedroom. 

For a garage to be included in a home's official square footage, it must qualify as livable space. This generally means it needs to be attached to the home and have permanent finishings like proper insulation, finished walls and ceilings, and adequate ventilation. To be considered livable year-round, it should also have heating and cooling. The specific legal requirements can vary by location, but if a garage is converted into a finished room meeting these criteria, it may be counted toward the total square footage.

The Irondequoit, NY homeowners’ guide to residential design services

From average costs to expert advice, get all the answers you need to get your job done.