


Top-rated architects.

Get matched with top architects in Leonia, NJ

Enter your zip and get matched with up to 5 pros

Need a pro for your architectural service project in Leonia, NJ?

Select your specific project to find the pro for you.

TRUSTED BY LEONIA, NJ HOMEOWNERS

  • Average homeowner rating star icon4.7
    Average homeowner rating
  • Verified reviews icon30
    Verified architectural services reviews

Find Architects in Leonia

Avatar for RAB Architects
RAB Architects
5.0(
23
)
Architect

Serving Leonia, NJ and surrounding areas

Approved

In business since 2012

Free estimates

Credit card accepted

"Came to my project site quick and gave me a detailed description of what will be done , and also gave advice on how to help with the project like designing it for a budget friendly price for when we hire contractors to do the job , he had the architect plans drawn and approved asap with no flaws or re dos , the plans were approved right away at the town hall permits , couldn’t be happier and the price was no where close to what others were wanting to charge for less service and help, he stayed and helped us design our rental kitchen and bathroom with his ideas and it just made sense to use his design , you can tell he’s experienced and knowledgeable, and agian the price is best you’ll find , 5 stars will definitely use when I need an architect again."
5
4
3
2
1

+37

Response time2 days
Response rate99%
4 neighbors recently requested a quote
Joseph Primiano Architect
4.8(
25
)
ArchitectArchitect - For BusinessDesigner - Building+1 more

Serving Leonia, NJ and surrounding areas

Approved

In business since 2007

Emergency services offered

Small jobs welcome

"Joe designed a beautiful family room addition to expand our Cape Cod style home. His design integrated the new room beautifully into the existing house and it looks like it was always there.  All of the builders who bid on his design remarked how detailed and complete his plans were. I would use him again without hesitation. A really good architect and a heck of a nice guy.
"
Additional Photos
Additional Photos
Additional Photos
Additional Photos
Additional Photos

+5

Response time2 days
Response rate100%
1 neighbors recently requested a quote
Avatar for Atepa East Architect
Atepa East Architect
5.0(
4
)
ArchitectArchitect - For BusinessDesigner - Building

Serving Leonia, NJ and surrounding areas

Approved

In business since 2005

Free estimates

Offers commercial services

"Very accessible to clients. The quality of work is excellent and recommends professionals on the same caliber. All work was completed in a timely manner and helped me understand ways to cut costs and maintain quality. Iâ ve used them now on 3 projects and will continue to use them."
Typical classroom
Typical classroom
Townhouse Front Facade
After View: Student Lounge view from lounge area
Before view: Student Lounge view from lounge area

+20

Response time6 hrs
1 neighbors recently requested a quote
Recommended by100%of homeowners

Avatar for Cigano Engineering LLC
Cigano Engineering LLC
5.0(
11
)
Designer - BuildingDraftsperson/CADD

Serving Leonia, NJ and surrounding areas

Approved

In business since 2017

Free estimates

Emergency services offered

"Cigano identified a number of important changes to my architectural drawings to strengthen my structure (a car port). The changes recommended and implemented to my plans ensured my Town would issue a building permit. The Town had rejected my initial drawings and required its review and approval by a structural engineer or architect. Cigano really came through and its owner was easy to work with and highly professional. I would highly recommend Cigano."
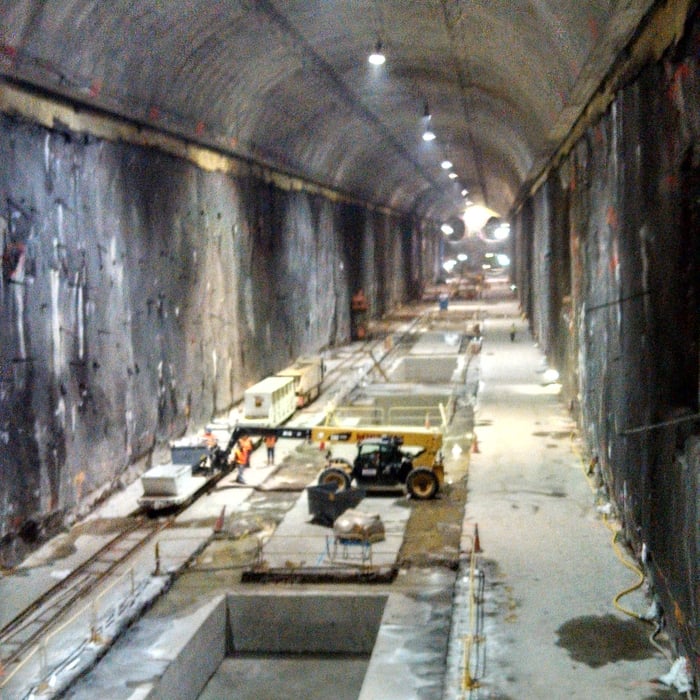
Infrastructure Work

+15

Response time6 hrs
Response rate85%
Recommended by100%of homeowners

Ernest & Sons General Contractors
4.1(
23
)
Architect - LandscapeArchitect - Landscape - For Business

Serving Leonia, NJ and surrounding areas

Approved

In business since 1997

Customers say: Quality work

"It went extremely well. They knew what they were doing. When something went wrong they took care of it. They were punctual. They showed up when they said they would. They were clean and didn't leave any trash. We were extremely pleased with them. The retaining wall 8 feet high and 90 ft long. I would highly recommend them."
Additional Photos
Additional Photos
Additional Photos
7 neighbors recently requested a quote
Recommended by88%of homeowners

Avatar for Evolution Drafting
Evolution Drafting
3.7(
127
)
Draftsperson/CADDArchitectDesigner - Building+1 more

Serving Leonia, NJ and surrounding areas

Approved

In business since 2018

Free estimates

Emergency services offered

"I hired them to create plans for an apartment building. The process was quick and painless. Cost was good. The plans are full complete abd ready to take to builders for quotes. I will definitly use them again."
Zeal Floor Plan
Charcoal
Palm Floor Plan
Charcoal Floor 2
Charcoal Floor 1

+23

Response time1 day
Response rate100%
72 neighbors recently requested a quote
Avatar for Gary I. Segal, Architect, LLC
Gary I. Segal, Architect, LLC
3.3(
54
)
ArchitectArchitect - For Business

Serving Leonia, NJ and surrounding areas

Approved

In business since 1984

Credit card accepted

"Gary is not just an Architect, he's an artist with incredible imagination and experience. He easily understood my thoughts and transform them into a much better and improved reality."
 Kitchen
Front view
Unique banister design
1715438
 Designs

+68

Response time2 days
Response rate94%
37 neighbors recently requested a quote
JAFPC Architect
5.0(
2
)
Architect

Serving Leonia, NJ and surrounding areas

Approved

In business since 1989

Customers say: Quick response

John Anthony Ferraro P.C, Architect is a diverse practice with experience in schools, religious buildings, residential, municipal and commercial. \n \nIt is my philosophy that Architecture is sculpted by Client needs. \n \nThis thought process orchestrates a unique Client/Architect relationship from preliminary design through construction documentation. \n \nLicensed and insured in nine states, my practice offers comprehensive expedient service. I dedicate myself to providing professional and creative design in harmony with local and state requirements. \n \nAs a member of the American Institute of Architects and nationally certified by the National Council Architectural Board, I mandate all documentation is executed with the highest professional and ethical standards. This assures each client excellence in the practice of Architecture. \n \n \nI trust you will find my qualifications satisfactory. \n

Response rate88%
Recommended by100%of homeowners

...
Showing 1-10 of 290
Architects questions, answered by experts

You likely need to hire an architect for your new house design and build, unless you have the design skills and experience with building regulations and standards needed to get your plans approved. If you are able to meet the design requirements, you can hire a draftsperson to create the blueprints for the builders to follow.
Blueprints are generally available for houses built after the early 1900s. Before then, detailed building schematics like blueprints were rarely used and even more rarely saved. If you have an older house and need blueprints, you can have a new set drawn up by an architect or draftsperson.

Universal design costs can be minimal when you add them during construction; however, adding universal design principles to existing homes can sometimes increase renovation costs. For example, a mid-grade bathroom remodel is estimated to cost around $30,000, while a standard universal design remodel can cost closer to $40,000. Adding accessible design components can include widening hallways ($500 to $2,000), curbless showers ($2,000 to $8,000), and widening doors ($400 to $800). Keep in mind that these increased costs can lead to higher resale values because universal homes may appeal to a wider variety of buyers.

Whether you’re building a new home or building an extension on your existing property, you will likely need both a structural engineer and an architect. A structural engineer will determine what loads your foundation and framing can safely handle, and an architect will draw plans according to those structural calculations to simplify the building process. You can start by contacting a structural engineer near you, as many work alongside architects and can get all of the prep work done at once.

A floor plan is a less detailed illustration showing a building or room's layout from above, including elements like windows, doors, walls, and fixtures. It offers a simplified view for homeowners. In contrast, a blueprint is a more detailed, to-scale architectural drawing that includes all parts of the building plans, such as structural elements, construction details, and utility schematics. While a floor plan can be a type of view within a blueprint, the complete blueprint contains all the necessary details to turn the plan into a reality.

The Leonia, NJ homeowners’ guide to architectural services

From average costs to expert advice, get all the answers you need to get your job done.