


Top-rated architects.

Get matched with top architects in Ashland, NY

Enter your zip and get matched with up to 5 pros

Need a pro for your architectural service project in Ashland, NY?

Select your specific project to find the pro for you.

Find Architects in Ashland

Avatar for Northeast Architecture PLLC
Northeast Architecture PLLC
5.0(
1
)
ArchitectArchitect - For BusinessDesigner - Building

Serving Ashland, NY and surrounding areas

Approved

In business since 2022

Offers commercial services

"Sal Cuciti was absolutely outstanding! From start to finish, he was professional, knowledgeable, thorough, and incredibly easy to work with. His expertise as an architect was evident throughout the entire process. He took the time to carefully review every detail, provided valuable insight, and explained everything clearly and in a way that was easy to understand. Sal was responsive, patient, and always willing to answer my questions. His attention to detail, experience, and commitment to his clients truly stood out. He made the entire process feel smooth and gave me complete confidence that I was in excellent hands. If you’re looking for an architect who is knowledgeable, professional, trustworthy, and genuinely cares about his clients, I highly recommend Sal Cuciti. He exceeded my expectations, and I would gladly recommend him to anyone looking for exceptional architectural expertise and service."
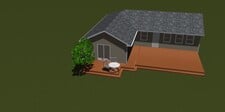
South side
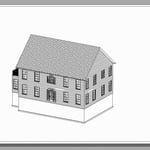
South side 2
side porch
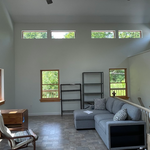
interior
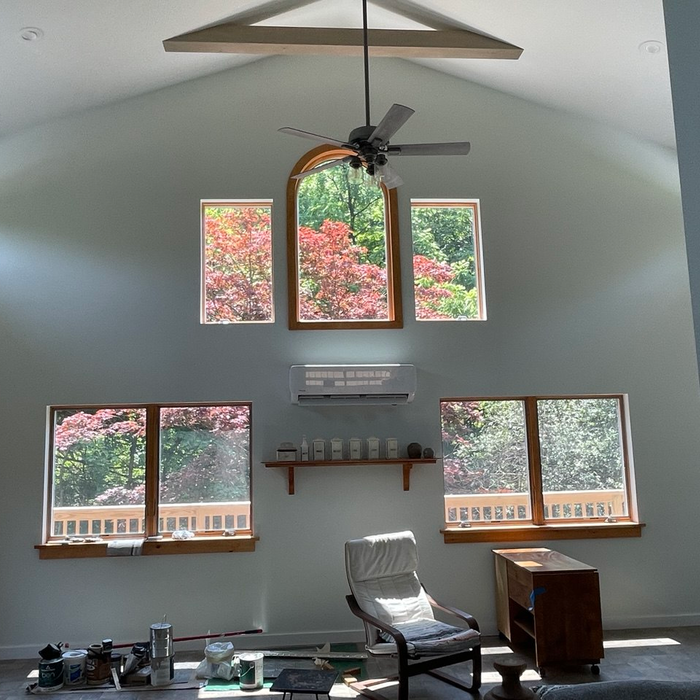
interior2

+4

Response time4 hrs
Response rate100%
9 neighbors recently requested a quote
Avatar for iBLUPRINTS
iBLUPRINTS
5.0(
1
)
Draftsperson/CADD

Serving Ashland, NY and surrounding areas

Approved

In business since 2017

Free estimates

Credit card accepted

Simply snap a few pictures using your own phone, and email them to us!! We turn your pictures and ideas into construction documents. Virtually walk through your addition before its even started, just like on your favorite TV shows! \n\nWe are currently serving CT, MA, NH, NY, VT, NJ, PA, TX and TN. \n\nALL GREAT PROJECTS START WITH GREAT PLANS

Response time2 hrs
Avatar for Terraform Development & Design LLC
Terraform Development & Design LLC
4.0(
1
)
ArchitectDraftsperson/CADD

Serving Ashland, NY and surrounding areas

Approved (Corporate)

In business since 2023

Free estimates

Offers commercial services

Terraform Development & Design LLC, delivers expert permit-ready architectural plans and drafting services nationwide. With 8+ years of experience and hundreds of clients across all 50 states, we create code-compliant residential and commercial construction documents that get approved fast and built right.\nFrom site plans, floor plans, elevations, structural & foundation drawings to MEP coordination, full construction sets, 3D renderings, interior design, solar PV layouts, and precise material takeoffs - we handle it all. Fast 4-6 week turnaround, 3 design revisions included, free revisions for city redline changes, transparent pricing (starts at $2,000), and direct partnerships with licensed engineers for stamps in every state.

1412 neighbors recently requested a quote
Avatar for P.E. Services
P.E. Services
4.4(
26
)
Designer - Building

Serving Ashland, NY and surrounding areas

In business since 1996

Free estimates

Small jobs welcome

"It was a pleasure working with Mike on my project - very professional, well credentialed, and experienced. Very thoughtful and detailed throughout with fairly fast turnaround on my requested report."
 Overview
 Title Sheet
 Title Sheet
 Segmental Block Retaining Wall Section & Details
 Section and Elevations

+12

Response time2 days
Recommended by94%of homeowners
Avatar for Basic Design
Basic Design
5.0(
4
)
Designer - BuildingDraftsperson/CADD

Serving Ashland, NY and surrounding areas

In business since 2025

Free estimates

Small jobs welcome

"Outstanding work. Very efficient. The arquitect, Juan Carrascal understood our idea very quick and was able to deliver exactly what we wanted at a record time. He was very professional and considerate of our needs, budget and expectations."
Response time10 mins
Avatar for High Tech Construction Co
High Tech Construction Co
4.3(
43
)
ArchitectArchitect - For BusinessDesigner - Building+1 more

Serving Ashland, NY and surrounding areas

In business since 1987

Free estimates

Emergency services offered

"We shopped and spoke with many "facade restoration experts" before choosing to work with High Tech and we are so glad we did our research. Shaiful was by far the most knowledgeable contractor we spoke with and made us feel confident that he was capable of solving our issues.  When it was clear that there was no saving our original cornice, he offered up more than one suitable way forward. We decide to let his crew re-create the original piece from stone. The work they did left us with a beautiful and artistic facade the functions well in collecting rain water from the roof. The crew was respectful, clean and on time. They went above and beyond all of our expectations in touching up every minor detail so that the whole front of the house was left looking brand new. We could not be happier. Our home looks better than we could have imagined. I recommend High Tech Construction with no hesitation. 
"
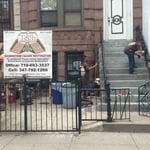
Facade Restoration - High Tech Construction Co
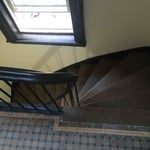
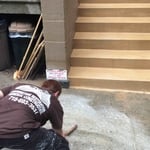
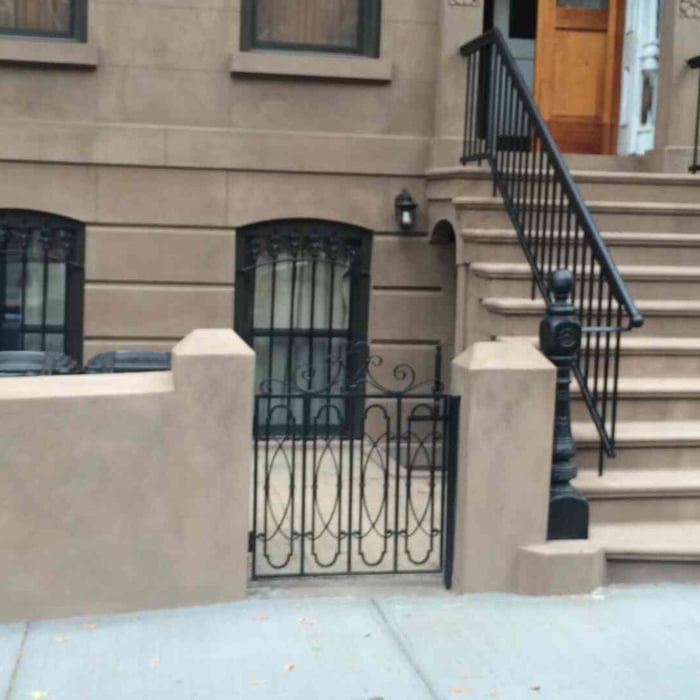
stoop restoration -high tech construction co
Wood Stoop
Limestone Stoop
brownstone stoop and facade restoration

+20

Recommended by81%of homeowners
Showing 1-10 of 34
Architects questions, answered by experts

The primary reason homes have crawl spaces is so the foundation can reach down below the frost line to avoid dangerous soil movement and structural damage when the ground freezes. They’re more popular in colder climates where the ground freezes down to a few feet, and slabs are most popular in warmer areas where there is no frost line. Crawl spaces also provide a space for utility lines to run where they’re at less of a risk of freezing.

A floor plan is a less detailed illustration showing a building or room's layout from above, including elements like windows, doors, walls, and fixtures. It offers a simplified view for homeowners. In contrast, a blueprint is a more detailed, to-scale architectural drawing that includes all parts of the building plans, such as structural elements, construction details, and utility schematics. While a floor plan can be a type of view within a blueprint, the complete blueprint contains all the necessary details to turn the plan into a reality.

Fees depend on project size, design complexity, required permits, materials, labor, and whether additional consulting services are included.

Check reviews, compare quotes, and verify licensing. Ensure the builder has experience with modular construction.

An architect ensures compliance with building codes, maximizes space efficiency, enhances functionality, and integrates energy-efficient solutions. Their expertise can also improve workflow and customer experience.

The Ashland, NY homeowners’ guide to architectural services

From average costs to expert advice, get all the answers you need to get your job done.