


Top-rated architects.

Get matched with top architects in Catskill, NY

Enter your zip and get matched with up to 5 pros

Need a pro for your architectural service project in Catskill, NY?

Select your specific project to find the pro for you.

Find Architects in Catskill

Avatar for Evolution Drafting
Evolution Drafting
3.7(
124
)
Draftsperson/CADDArchitectDesigner - Building+1 more

Serving Catskill, NY and surrounding areas

Approved

In business since 2018

Free estimates

Emergency services offered

"I hired them to create plans for an apartment building. The process was quick and painless. Cost was good. The plans are full complete abd ready to take to builders for quotes. I will definitly use them again."
Zeal Floor Plan
Charcoal
Palm Floor Plan
Charcoal Floor 2
Charcoal Floor 1

+23

Response time1 day
Response rate100%
72 neighbors recently requested a quote
Avatar for Northeast Architecture PLLC
Northeast Architecture PLLC
5.0(
1
)
ArchitectArchitect - For BusinessDesigner - Building

Serving Catskill, NY and surrounding areas

Approved

In business since 2022

Offers commercial services

"Sal Cuciti was absolutely outstanding! From start to finish, he was professional, knowledgeable, thorough, and incredibly easy to work with. His expertise as an architect was evident throughout the entire process. He took the time to carefully review every detail, provided valuable insight, and explained everything clearly and in a way that was easy to understand. Sal was responsive, patient, and always willing to answer my questions. His attention to detail, experience, and commitment to his clients truly stood out. He made the entire process feel smooth and gave me complete confidence that I was in excellent hands. If you’re looking for an architect who is knowledgeable, professional, trustworthy, and genuinely cares about his clients, I highly recommend Sal Cuciti. He exceeded my expectations, and I would gladly recommend him to anyone looking for exceptional architectural expertise and service."
South side
South side 2
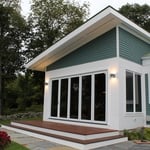
side porch
interior
interior2

+4

Response time4 hrs
Response rate100%
11 neighbors recently requested a quote
Avatar for iBLUPRINTS
iBLUPRINTS
5.0(
1
)
Draftsperson/CADD

Serving Catskill, NY and surrounding areas

Approved

In business since 2017

Free estimates

Credit card accepted

Simply snap a few pictures using your own phone, and email them to us!! We turn your pictures and ideas into construction documents. Virtually walk through your addition before its even started, just like on your favorite TV shows! \n\nWe are currently serving CT, MA, NH, NY, VT, NJ, PA, TX and TN. \n\nALL GREAT PROJECTS START WITH GREAT PLANS

Response time2 hrs
Avatar for P.E. Services
P.E. Services
4.4(
26
)
Designer - Building

Serving Catskill, NY and surrounding areas

In business since 1996

Free estimates

Small jobs welcome

"It was a pleasure working with Mike on my project - very professional, well credentialed, and experienced. Very thoughtful and detailed throughout with fairly fast turnaround on my requested report."
 Overview
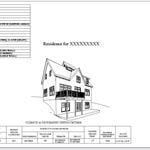
 Title Sheet
 Title Sheet
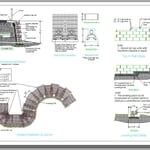
 Segmental Block Retaining Wall Section & Details
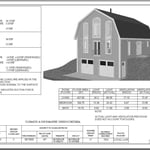
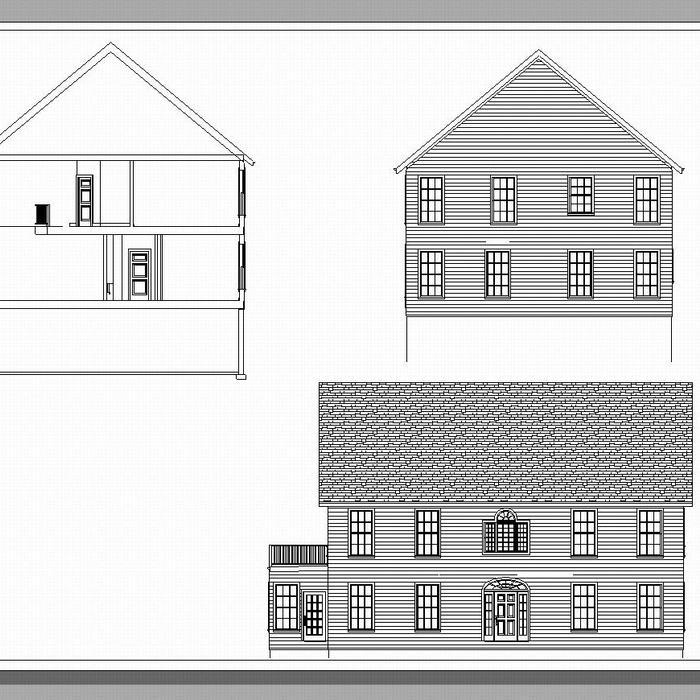
 Section and Elevations

+12

Response time2 days
Recommended by94%of homeowners
...
Showing 1-10 of 59
Architects questions, answered by experts

Get prepared to meet with an architect by having a clear idea of what you’re looking for, a list of questions to ask, and as many project details as you can provide. The more information you can provide and receive from a prospective architect will help you decide who to hire.

A cathedral ceiling is a type of vaulted ceiling with a symmetrical peak that follows the pitch of the roof. They typically peak at a height of 12 to 20 feet, although they can go higher. This dramatic height and steep peak mimic the architecture of many historic cathedrals, which is where they got their name.

Designing a building takes 2-6 months, depending on project size, required permits, and revisions.

A floor plan is a less detailed illustration showing a building or room's layout from above, including elements like windows, doors, walls, and fixtures. It offers a simplified view for homeowners. In contrast, a blueprint is a more detailed, to-scale architectural drawing that includes all parts of the building plans, such as structural elements, construction details, and utility schematics. While a floor plan can be a type of view within a blueprint, the complete blueprint contains all the necessary details to turn the plan into a reality.
Mid-century modern architecture was a popular home style throughout the U.S. from the 1950s to 1970s. Most homes feature a wide and symmetrical floor plan with low-sloped roofs and floor-to-ceiling windows. Its minimalism and balanced appearance are back on the home style scene, particularly when maximizing sunlight, airflow, and a blend with the home's natural surroundings.

The Catskill, NY homeowners’ guide to architectural services

From average costs to expert advice, get all the answers you need to get your job done.