






Top-rated remodel designers.

Get matched with top remodel designers in Jean, NV

Enter your zip and get matched with up to 5 pros

Need a pro for your remodel design project in Jean, NV?

Select your specific project to find the pro for you.

Find Remodel designers in Jean

Avatar for ACE REMODELING
ACE REMODELING
4.6(
11
)
Bathroom - RemodelBathroom - Remodel - For BusinessKitchen - Remodel+1 more

Serving Jean, NV and surrounding areas

Approved

In business since 2018

Free estimates

Emergency services offered

"Ace Remodeling, Omar, and team were incredible to work with. They were extremely prompt with responses, flexible with changes, and patient with my incessant questions. I'm already working with them for my next project. Beyond impressed with the service provided."
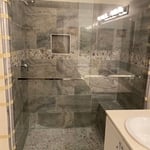
Remodeling - Kitchen & Bathroom Project
Ceramic Tile Project
Remodeling - General Project

+26

Response time3 days
Response rate100%
10 neighbors recently requested a quote
Avatar for R&J Home Specialist
R&J Home Specialist
4.5(
24
)
Bathroom - RemodelBasement - RemodelBathroom - Remodel - For Business+3 more

Serving Jean, NV and surrounding areas

Approved

Super Service Award Winner

In business since 2022

Free estimates

Emergency services offered

"Working with R&J remodelations gave me peaco fon mind, they were puntctual, carefoul with my belonings and they were far and beyond with their customer service. Moving used to be a nightmare but not this time. Thank you so much"
Remodeling - General Project
Remodeling - Kitchen & Bathroom Project
Additional Photos
Additional Photos
Additional Photos

+24

Response time1 day
Response rate90%
8 neighbors recently requested a quote
Avatar for B&J Construction LLC
B&J Construction LLC
5.0(
9
)
Kitchen - RemodelBathroom - Remodel

Serving Jean, NV and surrounding areas

Approved

In business since 2022

Free estimates

Credit card accepted

"I had a great experience with Barak and his team. He did such a great job on the remodel and made it even better than I could have imagined. Definitely recommend them for a complete remodel."
Bathroom Remodel
Custom Home Build
Remodel
Bathroom Remodel
Custom Home Build

+81

Response time10 mins
7 neighbors recently requested a quote
Recommended by12%of homeowners
Avatar for MK Architecture
MK Architecture
4.9(
12
)
Designer - Building

Serving Jean, NV and surrounding areas

Approved

In business since 2018

Free estimates

Emergency services offered

"We hired Studio 27 to draw plans for our home addition. Mohammed who leads Studio 27 has exceeded our expectations. He is quick to respond, listens to our design ideas, provides us with informed consultation, and is patient. All of the plans he completed for us were approved by the city for permits. The plans were so well written that our permit was issued in less than 3 weeks (6-8 weeks is the typical average). We highly recommend Studio 27 if you are looking to complete a home remodel or addition."
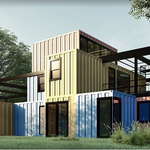
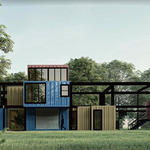
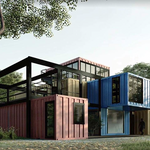
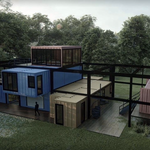
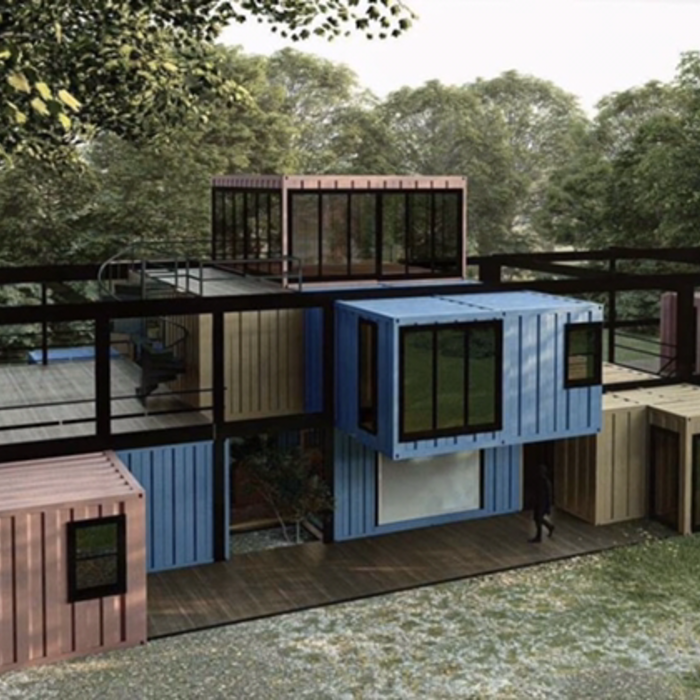
Container houses
Container houses
Container houses
Container houses
Container houses

+48

Response time1 day
Response rate100%
2 neighbors recently requested a quote
Avatar for Interior Design by Nicole
Interior Design by Nicole
5.0(
8
)
Designer - Kitchen

Serving Jean, NV and surrounding areas

Approved

In business since 2015

Emergency services offered

Credit card accepted

At Interior Design by Nicole, we create beautiful, functional, and timeless spaces tailored to your lifestyle and vision. From luxury residences and custom homes to commercial spaces and vacation properties, we provide personalized design solutions that blend elegance, comfort, and practicality.\n\nWith a passion for refined interiors and attention to every detail, Nicole works closely with each client to transform ideas into stunning spaces through expert space planning, furniture selection, color coordination, material sourcing, and complete interior styling.

 The Obsidian House
 The Obsidian House
 The Obsidian House
 The Obsidian House
 The Obsidian House

+35

Avatar for Evolution Drafting
Evolution Drafting
3.7(
123
)
Designer - Building

Serving Jean, NV and surrounding areas

Approved

In business since 2018

Free estimates

Emergency services offered

"I am having a full master bath and kitchen remodel done with new layouts in both rooms and knocking out a wall. Evolution worked with me to quickly get a drawing done of the new layouts so that the contractor could get started on the project. They made sure to include me in the process so that the design would be done exactly as my wife and I envisioned. They communicated effectively throughout the process and were always courteous and professional. I recommend them to anyone with drafting needs."
Zeal Floor Plan
Charcoal
Palm Floor Plan
Charcoal Floor 2
Charcoal Floor 1

+23

Response time1 day
Response rate100%
63 neighbors recently requested a quote

...
Showing 1-10 of 125
Remodel Design questions, answered by experts

A floor plan is a less detailed illustration showing a building or room's layout from above, including elements like windows, doors, walls, and fixtures. It offers a simplified view for homeowners. In contrast, a blueprint is a more detailed, to-scale architectural drawing that includes all parts of the building plans, such as structural elements, construction details, and utility schematics. While a floor plan can be a type of view within a blueprint, the complete blueprint contains all the necessary details to turn the plan into a reality.
Framing is often the most expensive phase of building a house because it’s time-consuming and requires a lot of materials. It costs between $20,000 and $50,000 on average, depending on materials and labor costs. Before construction begins, it’s possible that purchasing land is the priciest step in the process. Some plots of land sell for $3,000, while others cost upwards of $150,000.

You likely need to hire an architect for your new house design and build, unless you have the design skills and experience with building regulations and standards needed to get your plans approved. If you are able to meet the design requirements, you can hire a draftsperson to create the blueprints for the builders to follow.

Mid-century modern architecture was a popular home style throughout the U.S. from the 1950s to 1970s. Most homes feature a wide and symmetrical floor plan with low-sloped roofs and floor-to-ceiling windows. Its minimalism and balanced appearance are back on the home style scene, particularly when maximizing sunlight, airflow, and a blend with the home's natural surroundings.

The early stages of building a house are harder than the later stages; laying the foundation and framing the house are two of the most challenging steps. However, it varies for everyone. Some people have difficulty installing HVAC, plumbing, and electricity, while others find it harder to plan the house and secure the necessary permits. 

The Jean, NV homeowners’ guide to remodel design services

From average costs to expert advice, get all the answers you need to get your job done.