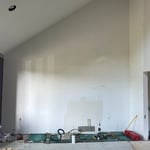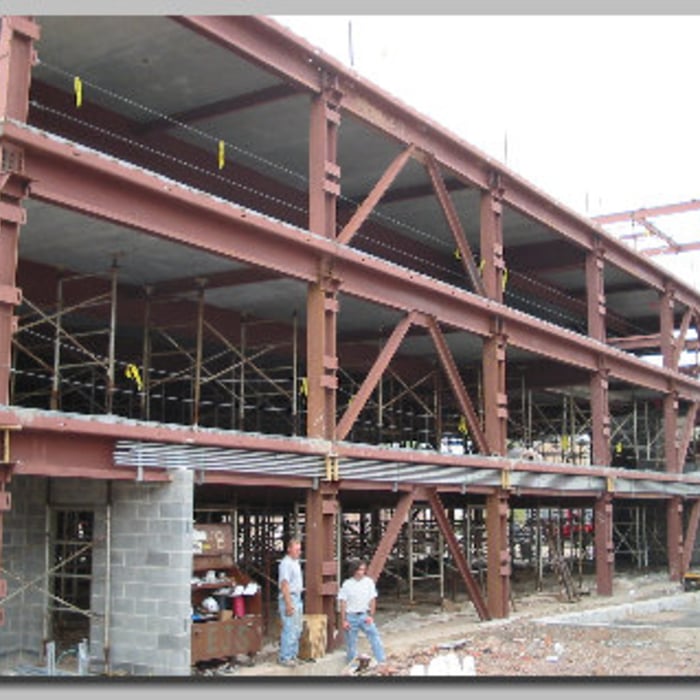






"My initial review was somewhat marginal, but now several years later I will say that the reinforcement has been perfect, and they did eventually provide the engineered drawings that were promised shortly after the project completion. Only hitch was with the length of the steel, which they did correct by welding on tabs to each end. Ultimately it was a good job and completed in one day. Would definitely use them again if I needed to reinforce a structure."
"Mr Mikaeel immediately contacted me once I put in a request on Home Advisor. He explained his services and he offered me more options than I had received from other engineers. Those options included paying less money which I appreciated right away. He knew I didn't have much time to work with and we scheduled the next day. He arrived on time, was very personable, very professional, explained what I needed to know and also gave me great news. I will recommend him to anyone that needs a structural engineer Thank you Home Advisor!"
"Ed is very knowledgeable and thorough in his inspection. He is transparent and unbiased with his evaluations and shared lot of information which otherwise we will not know. We highly recommend him for any structural consultation"
Welcome to RFW Engineering! Robert has many years of experience! RFW Engineering specializes in all types of structural engineering including 100 mph wind design in compliance with the IBC and IRC regulations, design and certification of specialty beams and columns including retrofits, design and evolution of bulkheads, pilings, foundations grade beams and base girders, plus many other structural and civil engineering services. Call us today for all your engineering needs.\n
"They were excellent. They quickly made a draft that only needed 3 minor adjustments. The final product was exactly what I needed. They referred me to a structural engineer for review. The whole process took half of the time that they initially estimated. I would definitely use them again."
We uphold a standard of integrity bound by fairness, honesty, and personal \nresponsibility. Our distinction is the quality of service we bring to our customers. \nAccurate knowledge of our trade combined with ability is what makes us true \nprofessionals. Above all, we are watchful of our customers' interests and make \ntheir concerns the basis of our business.
Structural Engineering questions, answered by experts
It depends on the bank and the extent of the issue. Some banks will lend against homes with minor foundation damage, but most won’t if the issue is structural since the home acts as collateral for the mortgage. Banks that offer renovation loans might still finance a home with structural problems. More minor issues like settling cracks and intermittent problems with humidity are unlikely to stop a bank from financing.
First, most contractors will have a structural engineer create a report and plan for your project to ensure it’s safe to cut into the load-bearing wall. The contractor will then excavate around the wall, if necessary, measure the opening—allowing for additional space to fit and level the door, and then cut the doorway out. They will likely install a steel lintel as a header over the door for support. Once the doorway is cut out, they’ll demolish the concrete using sledge hammers and masonry chisels, clean up the surrounding concrete, and seal around the door with masonry mortar.

Most structural engineers offer free quotes, regardless of the size of the job. For simple inspections when buying or selling a home, engineers typically charge a flat fee that may be based solely on your home’s foundation type and square footage. For larger projects, like new construction and major home renovations, an engineer will either perform an analysis of your project and site and provide you with a formal estimate, or they will do a more in-depth assessment and in-person site inspection before coming up with a per-hour or per-project cost estimate. In most cases, the estimate is free.


Yes, a one-story house can have a load-bearing wall. The load-bearing walls in a single-story home are usually the exterior walls. If the house has a basement with exposed walls, the arrangement of the beams can help indicate what walls are load-bearing.
The standard thickness for an LVL beam is between 1.75 inches and 7 inches. However, you can order LVL beams in non-standard sizes as well. When you work with a contractor, they can source beams that are the appropriate size for your project for you after assessing your blueprints.
The Wall, NJ homeowners’ guide to structural engineering services
From average costs to expert advice, get all the answers you need to get your job done.
The cost of a structural engineer is easily justifiable given the value they bring to the table. Use this guide to see what hiring your professional will total in New York, NY.
Find out the average beam installation cost in New York, NY. Learn what you can expect to pay for structural support beams and plan your home renovation.
Find out the average blueprints cost in New York, NY. Learn what you can expect to pay for local architectural drafting services and get your project started.
Spotting deep foundation cracks or sagging floors? Learn about structural engineering costs, serious warning signs, and how to hire the right local pro.
It can be hard to choose the right pro for any job, but it matters. Learn how to hire a structural engineer who'll get the job done right from start to finish.