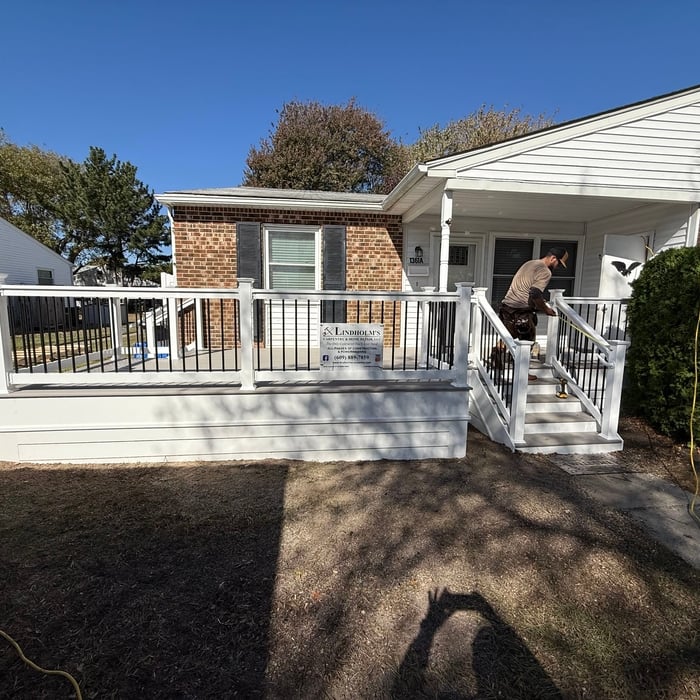
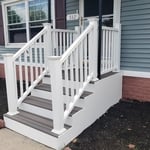
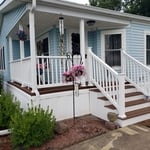
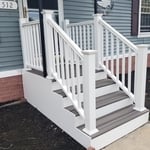
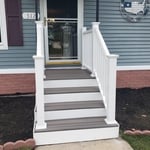
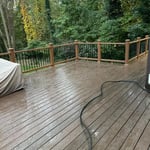

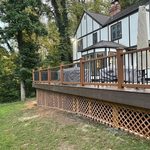
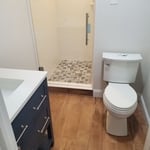
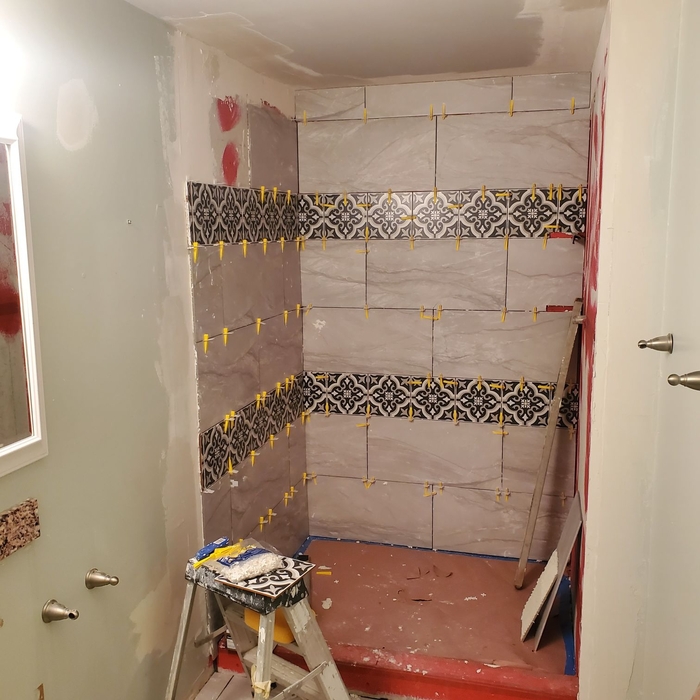
"Lindholm carpentry is the best. The price was great compared to the other estimates I received. Their work was impeccable. They were here when they said they would be here. Customer service was terrific. The deck turned out wonderful it’s beautiful. I couldn’t have asked for anything more. words can’t describe how happy I am. I would recommend them to anybody who needs a carpenter."
We specialize in handyman services, carpentry, home repairs, home improvements, and more! We pride ourselves on the quality work we provide, while delivering great customer service. Please see some the services we offer below and call -or- click to schedule a free estimate today!\n
"Best porch contractor to work with. Very knowledgeable with New Jersey building codes and uses top quality materials. Only company I recommend to clients!"
With over 20 years of experience, Wise Choice Contractors LLC is a smarter choice for repairing your home. We stand behind and take pride in our workmanship. You can trust our reliability and judgment as a father and sons-owned/operated small business. When beginning a renovation or remodeling project, starting from the foundation up is best. Repairs and reinforcement can be made at the beginning of a home improvement project to help protect your investment. Give us a call for a free inspection. It's not just a structure; it's your home.\nWe look forward to working with you on your home repair project.
Here at Golden Team Home Remodeling, we are a locally owned and operated company that values honesty and integrity and treats your home or business as if it were our own. We offer a variety of quality home improvement services. You will find us to be competitively priced with close attention to the details of each and every project that we are involved with. We look forward to building lasting relationships and guarantee your satisfaction!
At A1 Gutters, we focus on quality projects over quantity. We use our years of experience and expertise to complete your project with perfection. Customer service and honesty are the most important aspects of our business and your satisfaction is guaranteed. Please call us today for an estimate. We look forward to working with you.
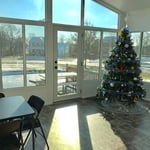
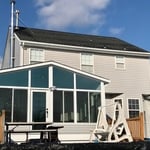
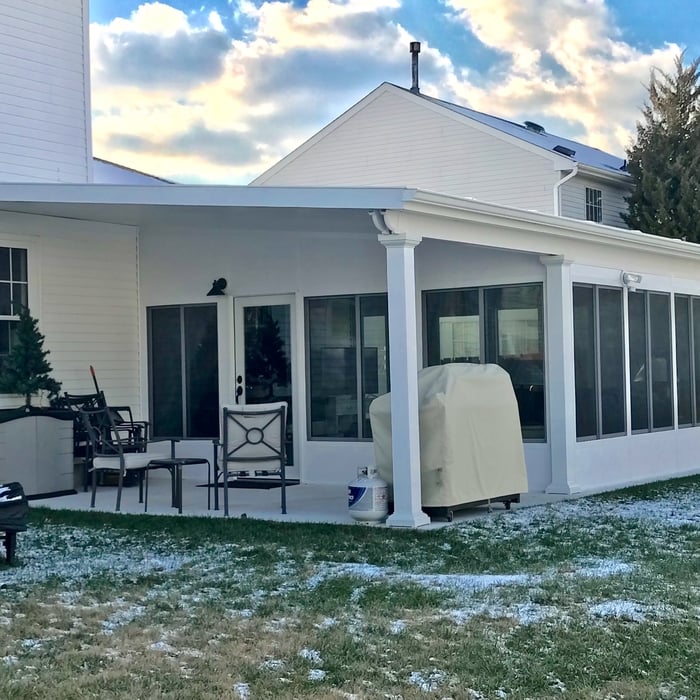
"We are enjoying our sunroom that was completed in March 2023. Mike and the team were accommodating and professional. We love the window & screens and the option of taking the windows out for a more open feel and also for cleaning. The financing option is also a great which made this sunroom addition affordable. Thanks to SRA Home Products for a great build."
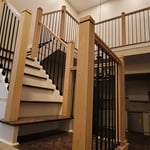
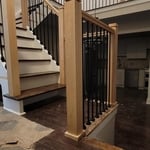
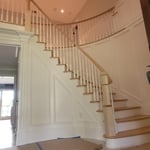
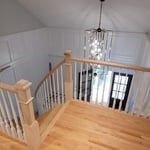
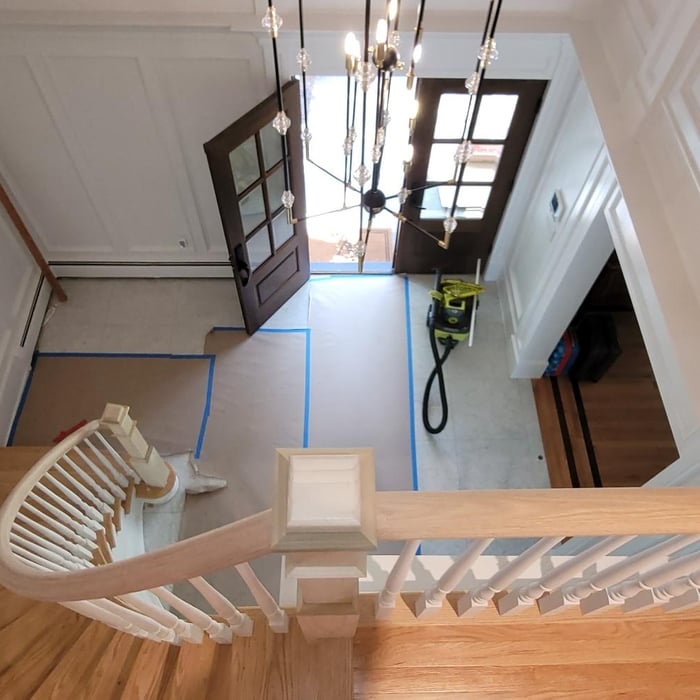
We are extremely passionate about the work that we do. You can depend on us to provide a high quality service at a fair and honest price. We provide INDOOR stair install, Custom Interior Railing Specialist, Metal or Iron Balusters, Wood balusters, INTERIOR Wood Railings, Custom Interior Wood Stairs.\n\n
Hansen Construction Group, LLC, is the Bradley Beach areas premier home improvement resource. We appreciate the business that we earn from our neighbors and enjoy every new introduction. No job is too big for our capabilities or too small for our attention. Thank you for choosing Hansen Construction Group, LLC!
We pride ourselves on the quality of our work and dedication to our customers needs; from the drawing board to the final product and beyond. When construction is completed we continue to service our customers through our warranty program. Glazier Construction Builds QUALITY, from estate homes, to condos, to single family homes; some of which are displayed here. We take pride in building the most quality into our homes at most affordable prices. If you are looking to build your dream home or remodel/upgrade your current castle then look to Glazier Construction to make your dream come true.
When deciding if you should use 2x6 or 2x8 deck joists, consider the size of the deck, joist spacing, and materials. Larger decks, larger-spaced joists, and weaker wood all require more support, meaning they need larger joists. For example, 2x8 redwood joists spaced 16 inches apart can only safely span up to 10 feet and 7 inches. On the other hand, 2x10 southern pine joists spaced 12 inches apart can be as big as 16 feet and 2 inches. If you aren’t sure what size joist is best for your project, speak with your deck builder.
When deciding whether to use nails or screws for framing, the specific needs of the project must be taken into account. Nails have long been the go-to option for framing due to their affordability, ease of installation, and ability to withstand shear forces. They are perfect for structural framing projects where fast assembly is essential. In contrast, screws offer exceptional holding power and are particularly useful in situations requiring increased strength and resistance to pull-out forces. For projects that prioritize accuracy and long-lasting quality, screws may be the preferred option, though nails remain a dependable and efficient choice.
It's possible to turn your carport into a living space, but there are additional factors to address over turning it into a garage. HVAC, plumbing, and electricity won't be optional, and you'll need finished flooring, drywall, trim work, and legal ceiling height, for starters. Also, keep in mind that living space conversions may require upgrading the foundation underneath, and the permits might be more expensive as well.
Framing most homes takes anywhere between five and eight weeks to complete. You’ll need to account for inclement weather conditions, material shipment times, the number of crew members, and the weight of your materials. If the weather is too hot, wet, or cold for the installation, this process could take closer to eight weeks.
Begin by analyzing the blueprints and gathering the proper materials before framing a house. With the prep stages behind you, begin by framing the floor of a house on the newly set foundation. Exterior and interior walls come next, along with rough openings for doors and windows. Contractors will then add ceiling and roof rafters to finish things off.
The Goshen, NJ homeowners’ guide to carpentry services
From average costs to expert advice, get all the answers you need to get your job done.
Add a wow factor to your home with a chandelier. Chandelier installation costs depend on style, location, and labor, so learn what you can expect to budget.
When you’re tackling a project or hiring a contractor, it’s helpful to know key carpentry terms. From end grain to dovetail joints, here’s a complete list.