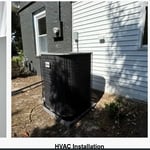
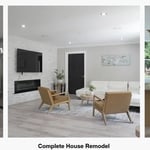
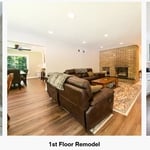
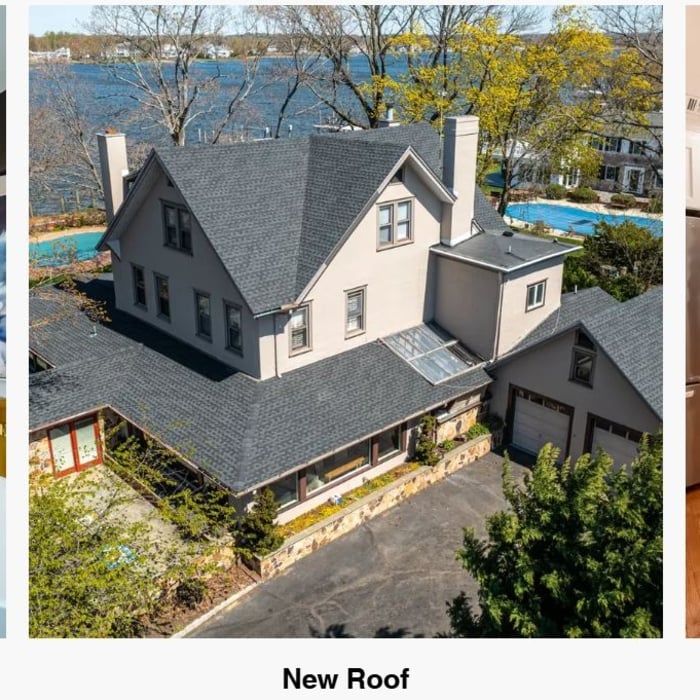
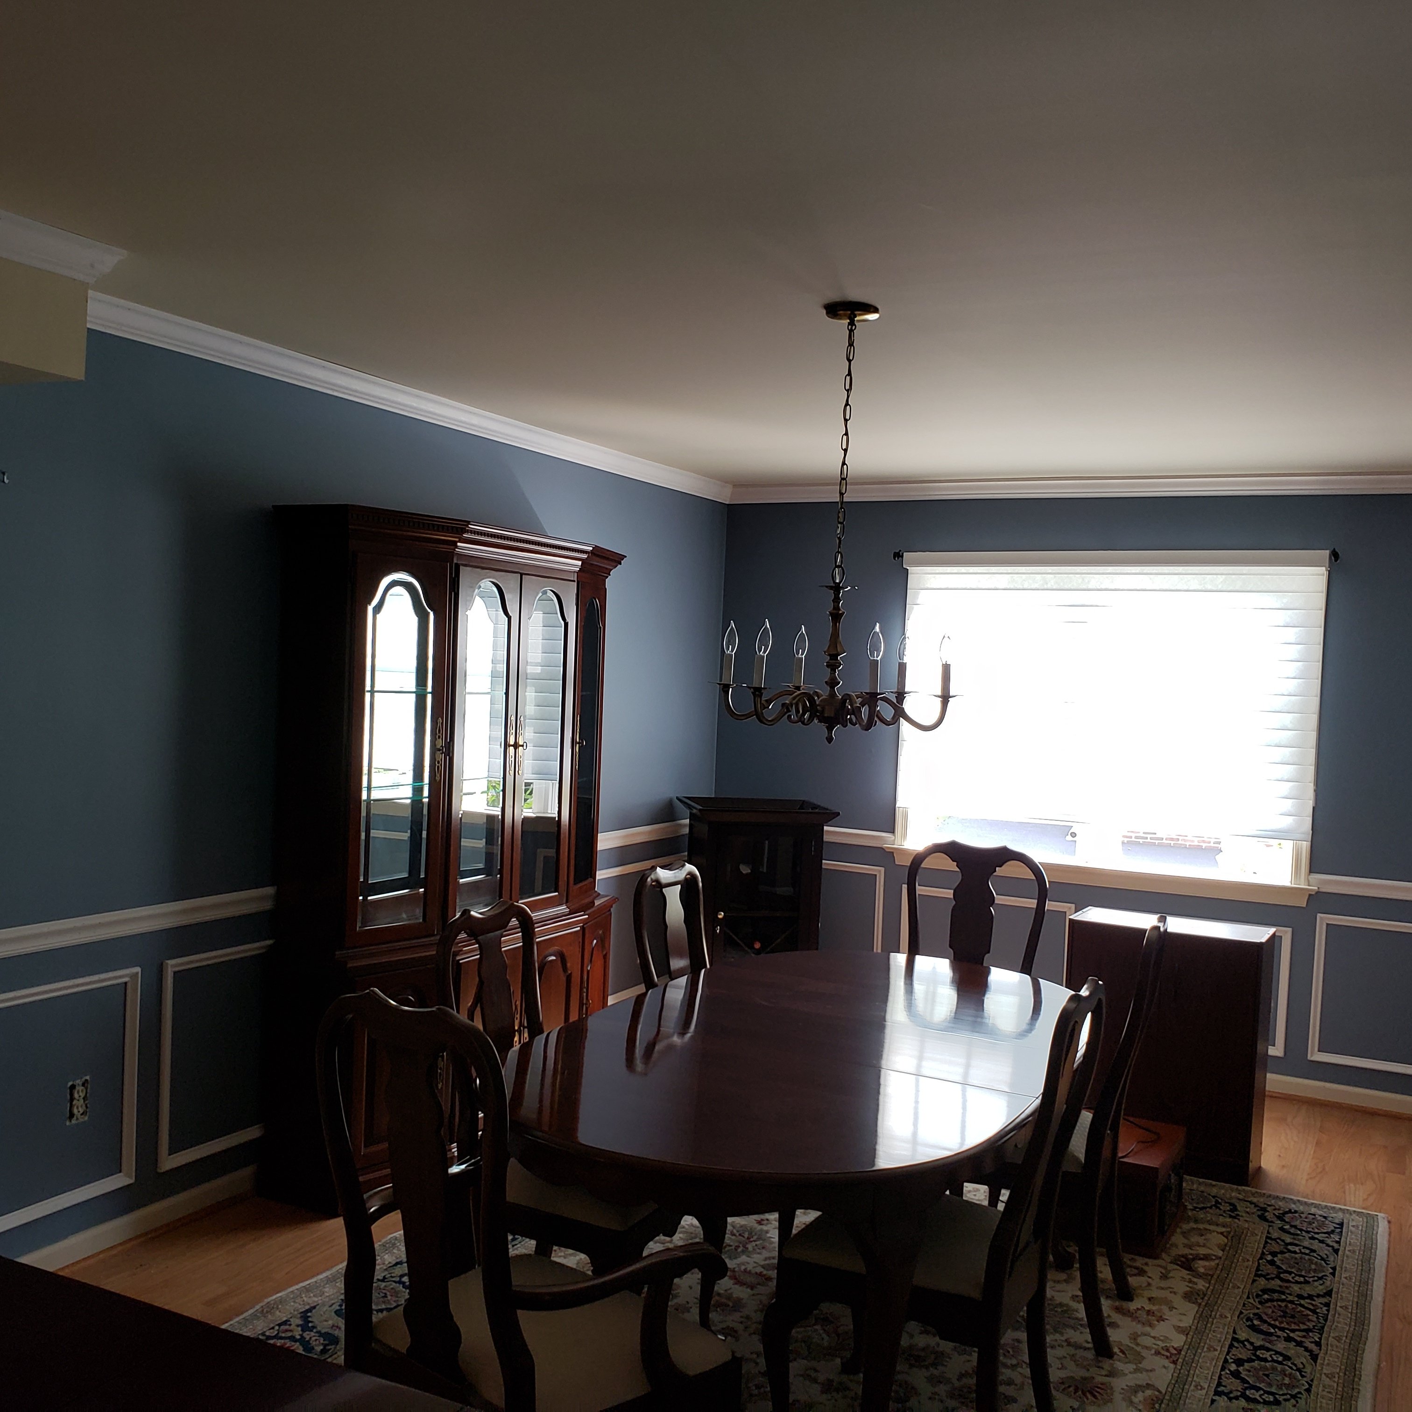
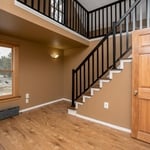
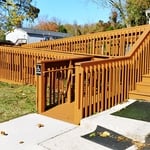
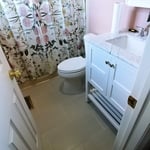
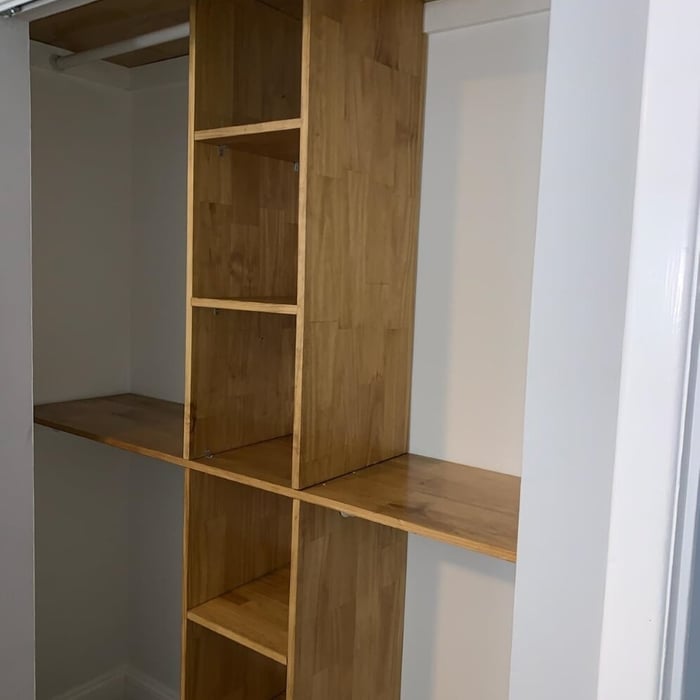
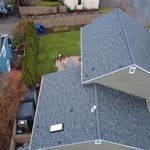
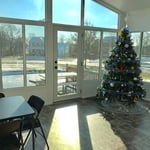
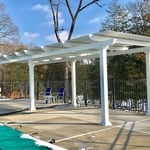
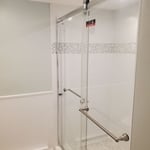
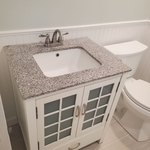
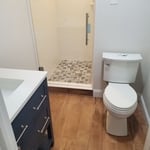
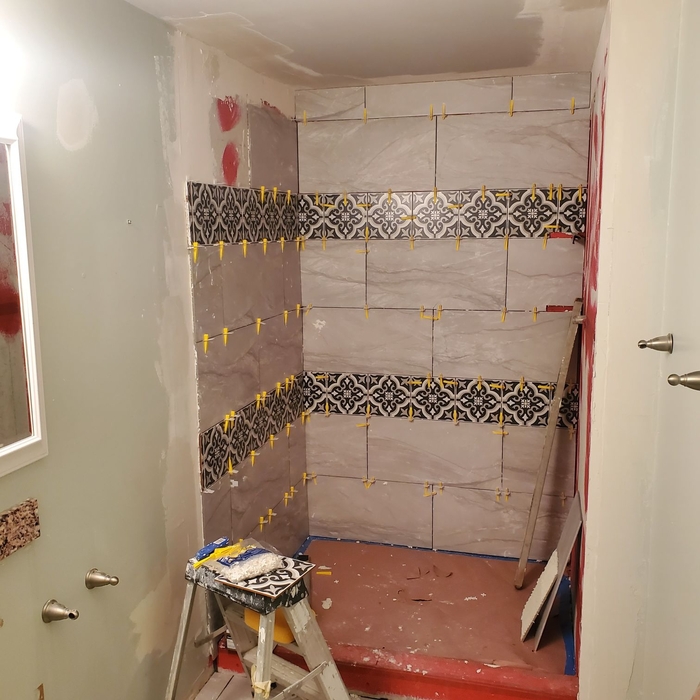
"Willie did the work we needed very efficiently, professionally and with expert understanding of our needs. We would recommend Willie to any friend or family member who would need home repairs, and would definitely use your company again in the future. Thank you, Rose and Milt Fredericks"
"Highly recommend Zzeo's Home Restorations. Extremely satisfied with the project work. Has water leakage into the house above the living room double windows. At first thought that the source was a roof overhang above the window. Angel gave an estimate for the work assuming it was the source. However, he warned that source could be from cracks in to mortar of the rock façade and would not know until some of the interior dry wall above the window and the roofing on the overhang was removed. Unfortunately the overhang was not the source of water intrusion. Thus had to remove the rock façade to find the source. Anel gave me a revised estimate for the work needed. So the damaged exterior wood was replace and interior drywall section replaced. The outside section where the rocks were removed was properly waterproofed. Instead of rock had this section replace with bricks. Also since the second floor window just above the leak and the double living room room window were in need of repair or replacement, had these windows replaced. Angel kept us informed as work progressed. His crew were very respectful and knowledgeable. The project results were extremely satisfying. As the project was being completed, my neighbors were very much impressed with workmanship and beauty of the work. Again highly recommend Zzeo's Home Restorations. I anticipate that I will use them for future projects."
"Robert and Walter were great. They completely rebuilt an exterior wall that included replacing the siding and everything down to and including the studs. The finished wall is perfect.
In addition to being talented the guys were also very professional and left no mess. I will hire them for my next project."
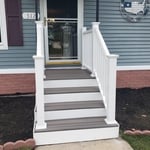
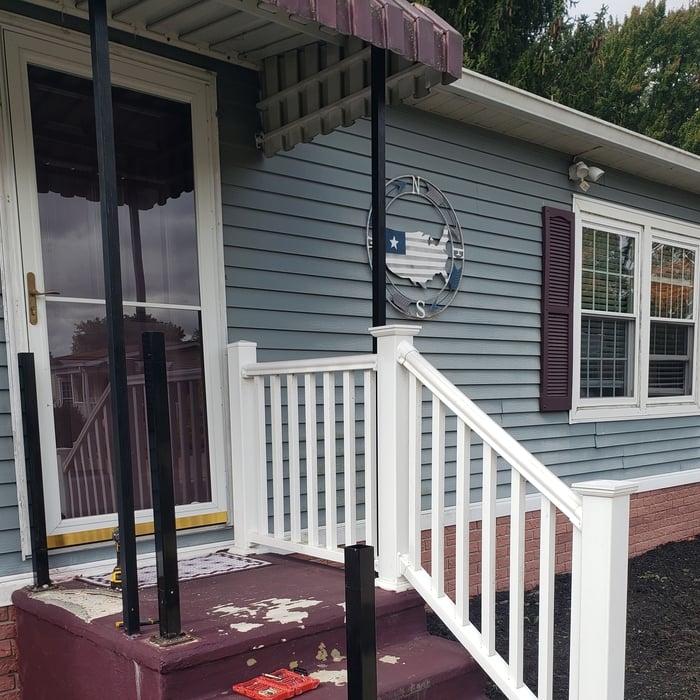
"Allen and his team replaced our aged porch columns and designed and installed a porch railing system which matched existing stair rails. They removed all construction debris and were extremely efficient and courteous. They also fabricated aluminum surrounds for our garage doors and in all instances demonstrated their capacity to do fine work at a very reasonable price. We would be pleased to engage their services if and when other remodeling tasks arise in the future."
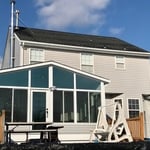
"SRA- don’t only build sunrooms! They helped to maximize our design plans to include a bedroom and bath. Had a minor problem with the salesman. Customer service handled it quickly and completely. They arranged for the owner to handle our request. Great service and a fair price."
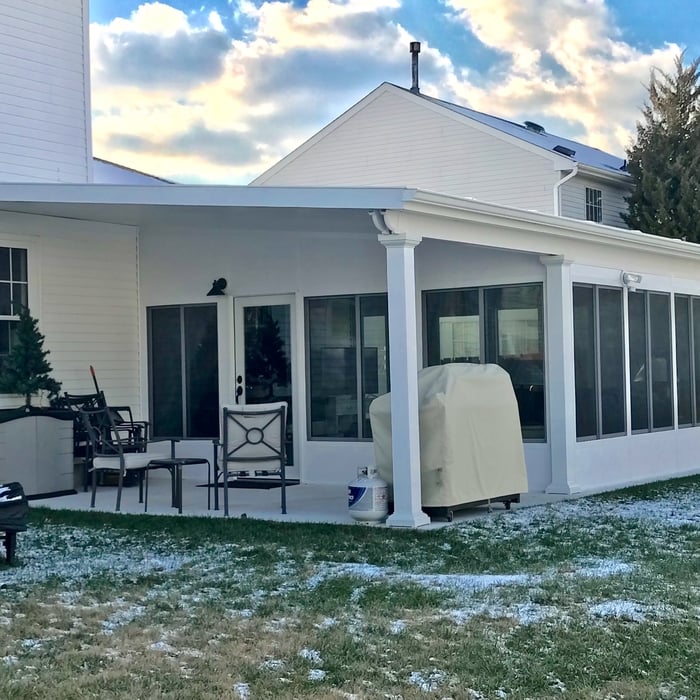
We pride ourselves on the quality of our work and dedication to our customers needs; from the drawing board to the final product and beyond. When construction is completed we continue to service our customers through our warranty program. Glazier Construction Builds QUALITY, from estate homes, to condos, to single family homes; some of which are displayed here. We take pride in building the most quality into our homes at most affordable prices. If you are looking to build your dream home or remodel/upgrade your current castle then look to Glazier Construction to make your dream come true.
"I needed stucco repair work on an old chimney (and other spots). Grady was meticulous and thoughtful on what approaches and materials would work. Throughout the project they allocated sufficient time for each treatment to cure and inspected the work before proceeding to the next step. Grady started the project with no money down and only required ongoing payments for materials until the project was well underway. The final payment was due only after they did a final inspection. Total project cost was also below other bids."
Framing with metal studs can be significantly faster than using wooden studs, provided you have some experience working with the material. While you can use virtually instant pneumatic nailers with wood, metal requires installing screws. However, because metal is lighter, straighter, usually comes cut-to-length, and doesn't require sorting for the best pieces, you can save significant time using metal instead of wood.
For a professional carpenter, installing a window seat can take anywhere from a few hours to a few days, depending on some aspects of the project. Aside from building the seat itself, if they have to remove any cabinets, shelves, or baseboards, that will add time to the project.
While some highly experienced homeowners can frame a house independently, it is not advisable. You will need ample carpentry experience, a team of helpers, and professionals to sign off on your work to meet local building codes. For the safest outcome, we recommend buying or building a house with the guidance of professionals.
There are approximately 5.33 board feet in a 2x4. You can use the board foot calculator in this article to easily find the answer. A 2x4 is 2 inches of thickness by 4 inches of width, so you need to find the length, with 8 feet being the most common. You’d use the calculator here to multiply 2 times 4 times 8, and then divide by 12, arriving at a total of 5.33 board feet.
If the bowing basement wall is less than 2 inches, steel or carbon fiber straps are the best solution. For bowing that is more than 2 inches, wall anchors are the most effective. A contractor can help you decide the best method of repair for your home's foundation and also address the root cause of the trouble.
The Delmont, NJ homeowners’ guide to carpentry services
From average costs to expert advice, get all the answers you need to get your job done.
When you’re tackling a project or hiring a contractor, it’s helpful to know key carpentry terms. From end grain to dovetail joints, here’s a complete list.