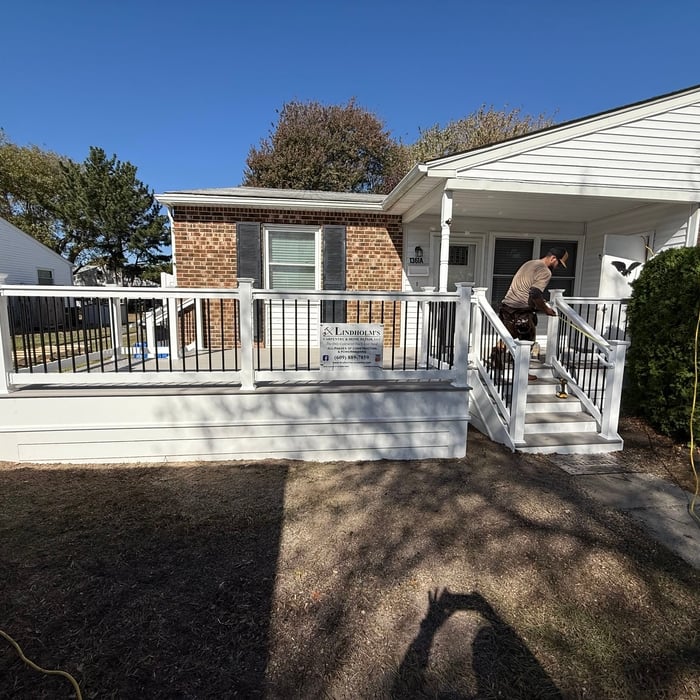
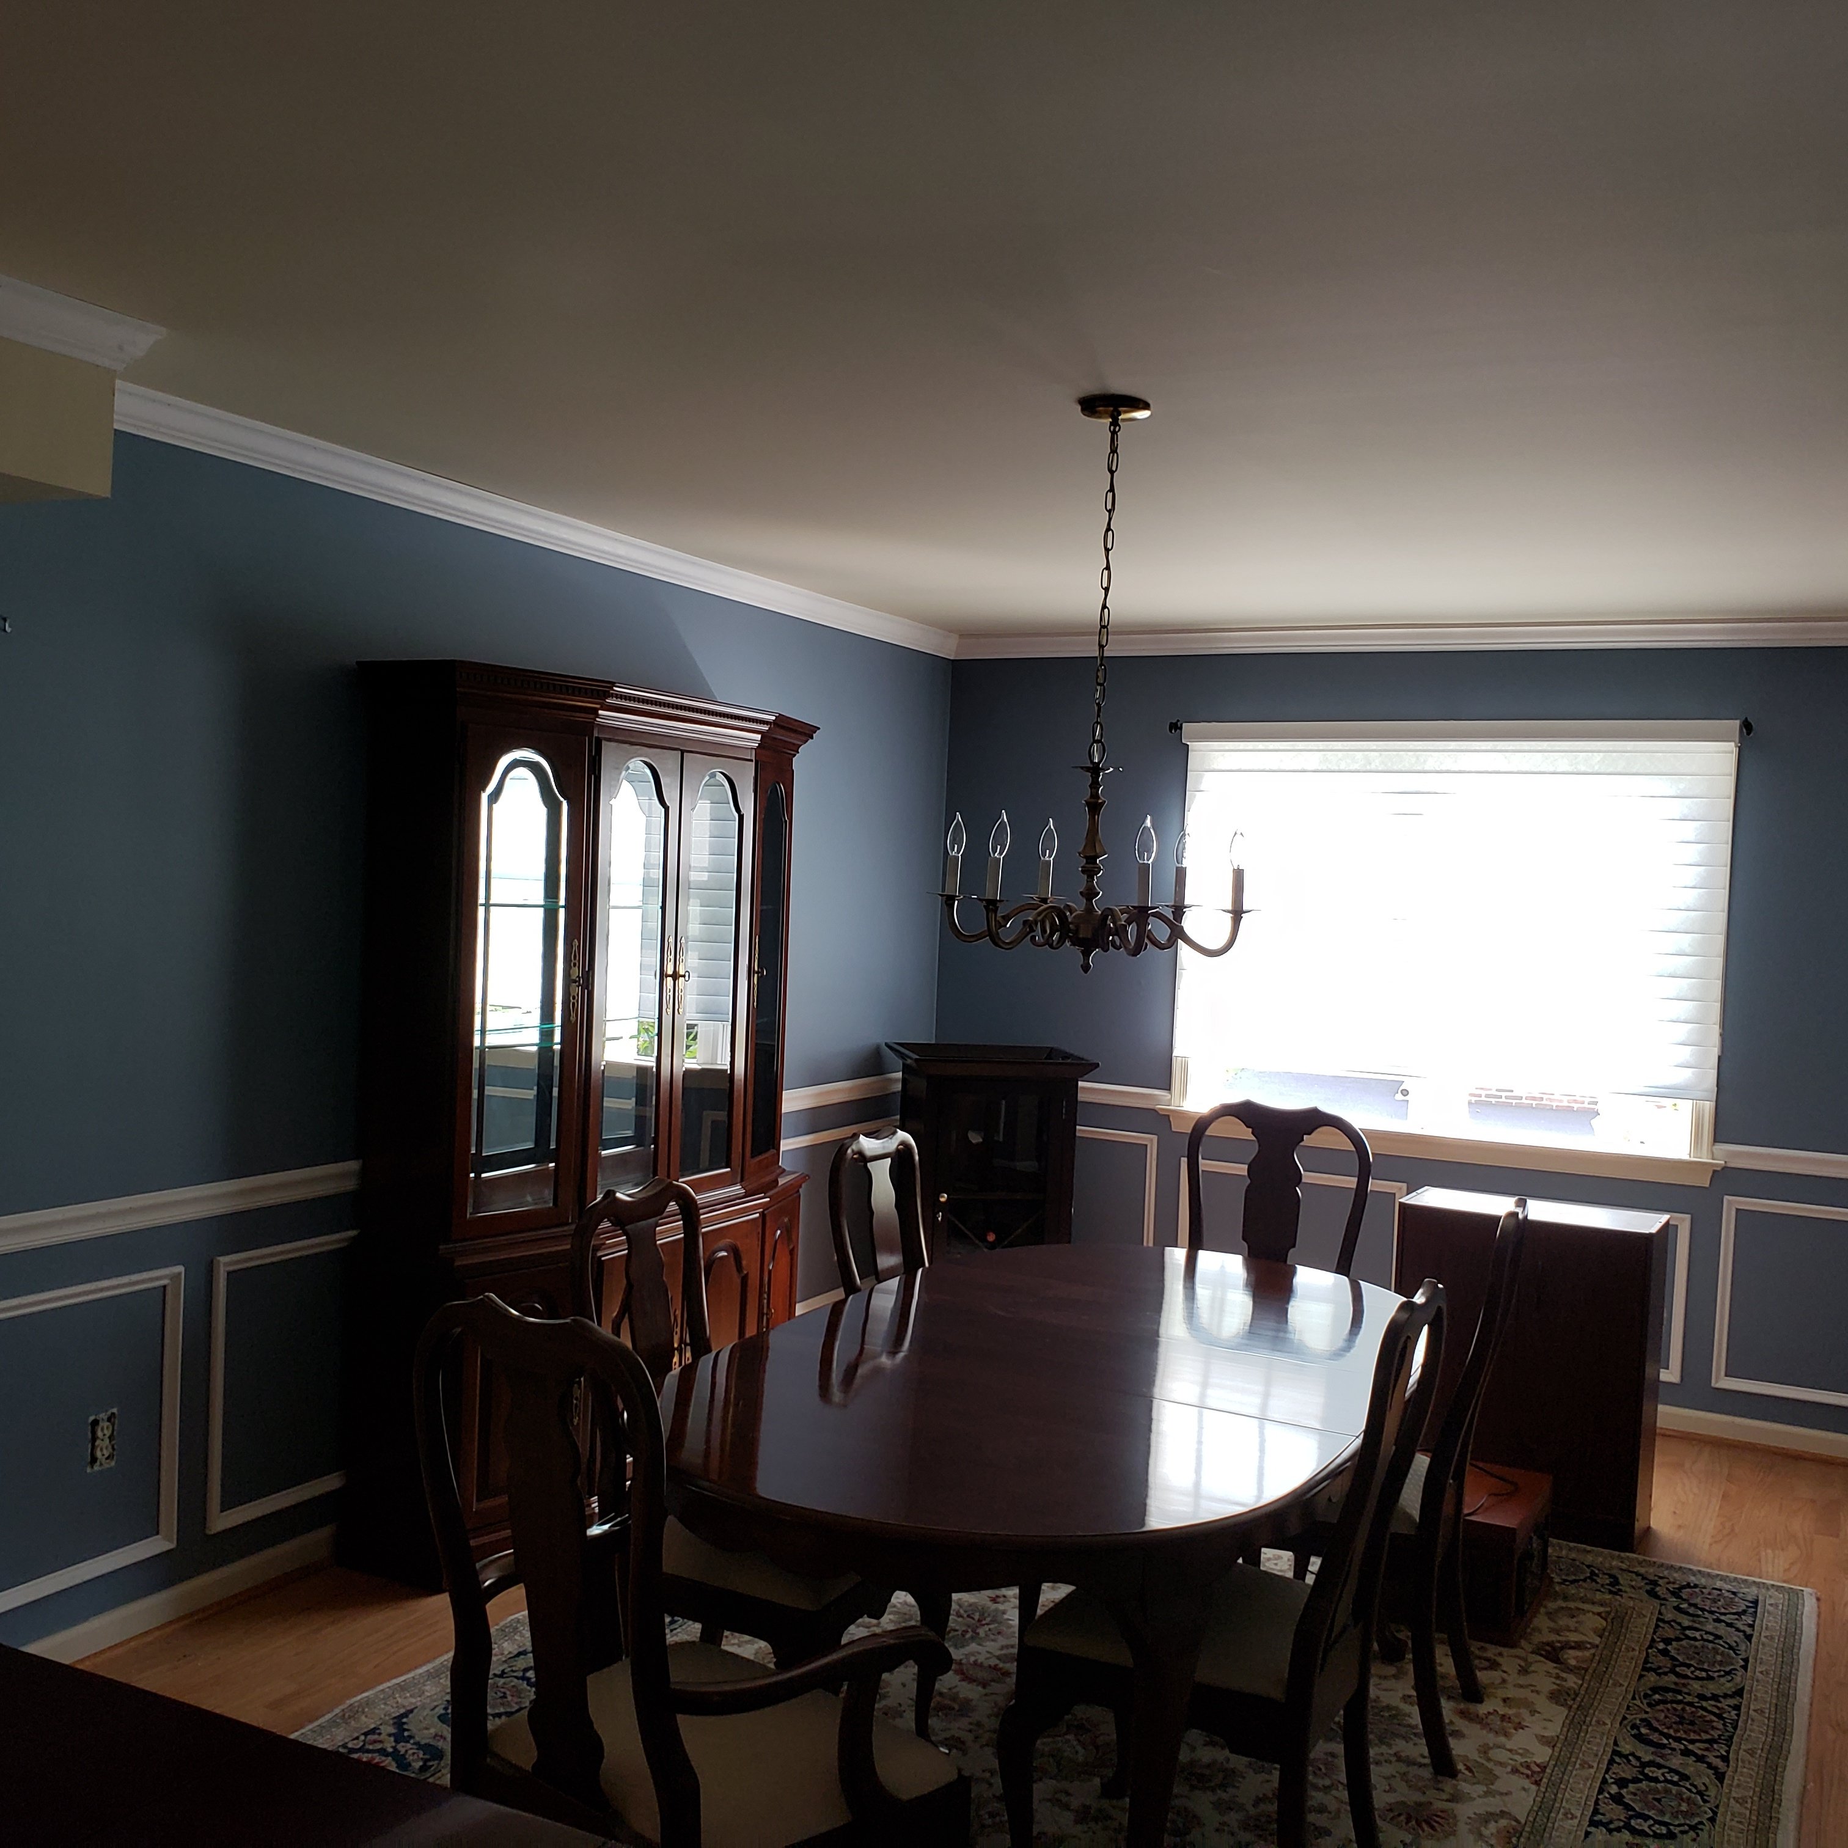
"The father and son team of Scott & Chris Lindholm did an excellent job of installing our 8 windows and 1 storm door. Several window sills and frames had extensive rotting that required new framing to accommodate the new replacement windows. The Lindholm team had the experience and proper tools to accomplish the work in a timely fashion. They did an excellent job, were courteous and policed up the refuse generated from the demolition and hauled it away. We feel very confident in recommending them for any carpentry work you may need performed."
"Angel and his team did a first class job of building a beautiful screened in porch on our existing deck, including the necessary structural work underneath. We spoke with multiple contractors and ZZEOS were the most knowledgeable and detailed oriented. We were so impressed with the porch, we had the finish off around the bottom of the deck. Pricing was very reasonable. They give you lots of options like skylights, doors, siding and shingle colors, etc. if we do anything else to our home, we will give them a call."
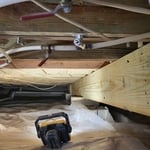
With over 20 years of experience, Wise Choice Contractors LLC is a smarter choice for repairing your home. We stand behind and take pride in our workmanship. You can trust our reliability and judgment as a father and sons-owned/operated small business. When beginning a renovation or remodeling project, starting from the foundation up is best. Repairs and reinforcement can be made at the beginning of a home improvement project to help protect your investment. Give us a call for a free inspection. It's not just a structure; it's your home.
\nWe look forward to working with you on your home repair project.
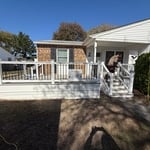
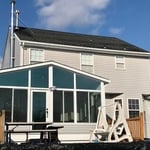
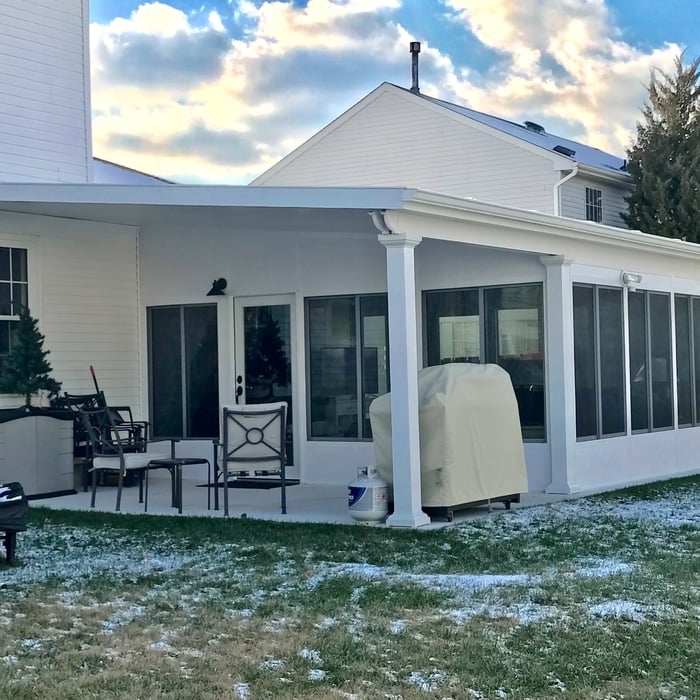
"I could not be happier with my new enclosed porch! Mike came out in 11/21 and described options, took measurements and gave me an estimate and financing options to enclose an existing side porch for a 3-season room that had a concrete floor, roof and 4 posts. I was told that the project would take about 3 weeks and would begin in March. Everything was spot on! The completed project has aluminum framing, two steel doors, and vinyl floor. Everybody who's seen it says it's gorgeous! I am very satisfied."
We pride our company on reliability, great communication, integrity, and quality work. We are experts in our trade and will do our best to keep you as educated as we can on your particular task or project. We look forward to earning your business!
Your next home improvement project doesn't have to be stressful! At TMM Builders, LLC, we believe in providing an outstanding experience for our customers. With over 10 years of experience, we specialize in anything from additions and remodels to small repairs. With years of experience, TMM Builders can assist in all phases of your project, regardless of size or complexity. Call us today!
"Dan was a true professional from start to finish. Handled the permits, clean the site everyday kept us up to date every step of the way. Handled getting the fiberglass recoat and finish work. He was a third of what some estimates came back. Highly recommend Dan and his crew."
House framing can be expensive because the materials are pricey, and the job requires a high level of expertise. The more complex the plans, the more expensive the job, but even the most basic frame needs to be installed with high-quality materials and precision. When pricing your home’s framework, remember that a sturdy frame is necessary to create a safe structure.
Framing is the shell of the house. It includes several steps, including studs, plumbing, and electricity. A professional will ensure the wall frame is secured for the house’s structural integrity.
Framing prices change depending on the material and whether the wall is load-bearing. Most contractors use wood to frame a home, but metal is another popular choice.
Yes, a one-story house can have a load-bearing wall. The load-bearing walls in a single-story home are usually the exterior walls. If the house has a basement with exposed walls, the arrangement of the beams can help indicate what walls are load-bearing.
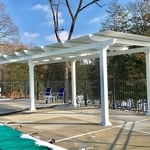
It's possible to turn your carport into a living space, but there are additional factors to address over turning it into a garage. HVAC, plumbing, and electricity won't be optional, and you'll need finished flooring, drywall, trim work, and legal ceiling height, for starters. Also, keep in mind that living space conversions may require upgrading the foundation underneath, and the permits might be more expensive as well.
Your local building code will list all the framing requirements for whatever type of structure you're building. Most exterior walls require spacing of 16 inches on-center, while many non-load-bearing interior walls only require 24 inches of spacing. However, there are also varying requirements depending on your construction material, so checking your municipality's rules is essential.
The Rio Grande, NJ homeowners’ guide to carpentry services
From average costs to expert advice, get all the answers you need to get your job done.
When you’re tackling a project or hiring a contractor, it’s helpful to know key carpentry terms. From end grain to dovetail joints, here’s a complete list.
While both can perform most carpentry work required for house projects, the major difference between a journeyperson vs. a master carpenter is their years of experience.