






Top-rated architects.

Get matched with top architects in Dumont, NJ

Enter your zip and get matched with up to 5 pros

Need a pro for your architectural service project in Dumont, NJ?

Select your specific project to find the pro for you.

TRUSTED BY DUMONT, NJ HOMEOWNERS

  • Average homeowner rating star icon4.9
    Average homeowner rating
  • Verified reviews icon20
    Verified architectural services reviews

Find Architects in Dumont

Joseph Primiano Architect
4.8(
25
)
ArchitectArchitect - For BusinessDesigner - Building+1 more

Serving Dumont, NJ and surrounding areas

Approved

In business since 2007

Emergency services offered

Small jobs welcome

"Joe designed a beautiful family room addition to expand our Cape Cod style home. His design integrated the new room beautifully into the existing house and it looks like it was always there.  All of the builders who bid on his design remarked how detailed and complete his plans were. I would use him again without hesitation. A really good architect and a heck of a nice guy.
"
Additional Photos
Additional Photos
Additional Photos
Additional Photos
Additional Photos

+5

Response time2 days
Response rate100%
1 neighbors recently requested a quote
Vincent C.Graziano, AIA LLC
4.7(
19
)
Architect

Serving Dumont, NJ and surrounding areas

Approved

In business since 2003

Customers say: Quick response

"Vincent was tasked with a nearly impossible job of transforming a 95+ year old basement into useful living space for our family. Not only did he deliver a design that added a full bathroom and dedicated laundry room, the final layout added another entire level to our home. He was easy to work with, understood our requirements and delivered well beyond our expectations."
Before
After
Response time3 days
Recommended by100%of homeowners
Avatar for Paradigm Architecture
Paradigm Architecture
5.0(
3
)
ArchitectArchitect - For BusinessDraftsperson/CADD+1 more

Serving Dumont, NJ and surrounding areas

Approved

In business since 2015

Customers say: True professional

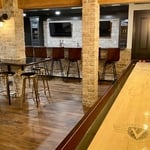
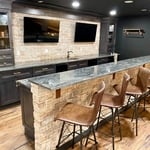
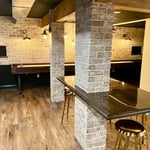
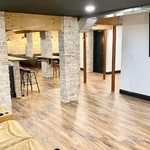
"I am so grateful to have met Tony. He has been incredible to work with from beginning to end. I spoke to several architects but Tony was unique. Not only did he listen well to my priorities but he was able to direct my design ideas in the appropriate decision for my project which lead me towards my goals! He also customized a design package for me that fit the exact intent of my project. Tony worked reasonably on schedule and was accessible and responsive. He was very fair and got me through permit approval with ease! He also gave me a great builder recommendation and after speaking with a few builders, his builder recommendation exceeded the others. I would work with Tony again and would highly recommend him to for any residential or commercial design project. Thank you Tony!!!"
Pub Feel for  a basement
View to Dining room

+10

Response time1 day
Response rate100%
7 neighbors recently requested a quote

Avatar for Atepa East Architect
Atepa East Architect
5.0(
4
)
ArchitectArchitect - For BusinessDesigner - Building

Serving Dumont, NJ and surrounding areas

Approved

In business since 2005

Free estimates

Offers commercial services

"Very accessible to clients. The quality of work is excellent and recommends professionals on the same caliber. All work was completed in a timely manner and helped me understand ways to cut costs and maintain quality. Iâ ve used them now on 3 projects and will continue to use them."
Typical classroom
Typical classroom
Townhouse Front Facade
After View: Student Lounge view from lounge area
Before view: Student Lounge view from lounge area

+20

Response time6 hrs
3 neighbors recently requested a quote
Recommended by100%of homeowners
Ernest & Sons General Contractors
4.1(
23
)
Architect - LandscapeArchitect - Landscape - For Business

Serving Dumont, NJ and surrounding areas

Approved

In business since 1997

Customers say: Quality work

"All went well. It took over a month for the job to begin but once it did, the crew worked diligently. Didn't always know when they were showing up. Surprised that they did not show up on Saturday but came on a Sunday. Fine job!
"
Additional Photos
Additional Photos
Additional Photos
8 neighbors recently requested a quote
Recommended by88%of homeowners
Avatar for Gary I. Segal, Architect, LLC
Gary I. Segal, Architect, LLC
3.3(
54
)
ArchitectArchitect - For Business

Serving Dumont, NJ and surrounding areas

Approved

In business since 1984

Credit card accepted

"I first started working with Gary in 2016. We had planned to build an extension above our foyer. Fast forward to November 2020, when we were finally ready to start building the addition...I contacted Gary - out of the blue, and we have been working together again since. His customer service and flexibility has been exceptional! For example, contractor suggested a few changes to his plans, so we discussed those, brainstormed and tried to find what would work best for our apartment. We really picked up where we left off 4 years ago, and Gary was able to help and provide guidance for our project. I would definitely recommend his services to anyone in need of an architect."
 Kitchen
Front view
Unique banister design
1715438
 Designs

+68

Response time2 days
Response rate94%
36 neighbors recently requested a quote
JAFPC Architect
5.0(
2
)
Architect

Serving Dumont, NJ and surrounding areas

Approved

In business since 1989

Customers say: Quick response

John Anthony Ferraro P.C, Architect is a diverse practice with experience in schools, religious buildings, residential, municipal and commercial.\n\nIt is my philosophy that Architecture is sculpted by Client needs. \n\nThis thought process orchestrates a unique Client/Architect relationship from preliminary design through construction documentation.\n\nLicensed and insured in nine states, my practice offers comprehensive expedient service. I dedicate myself to providing professional and creative design in harmony with local and state requirements.\n\nAs a member of the American Institute of Architects and nationally certified by the National Council Architectural Board, I mandate all documentation is executed with the highest professional and ethical standards. This assures each client excellence in the practice of Architecture.\n\n\nI trust you will find my qualifications satisfactory. \n

Response rate88%
Recommended by100%of homeowners
Avatar for Evolution Drafting
Evolution Drafting
3.7(
123
)
ArchitectDraftsperson/CADDDesigner - Building+1 more

Serving Dumont, NJ and surrounding areas

Approved

In business since 2018

Free estimates

Emergency services offered

"I hired them to create plans for an apartment building. The process was quick and painless. Cost was good. The plans are full complete abd ready to take to builders for quotes. I will definitly use them again."
Zeal Floor Plan
Charcoal
Palm Floor Plan
Charcoal Floor 2
Charcoal Floor 1

+23

Response time1 day
Response rate100%
60 neighbors recently requested a quote
...
Showing 1-10 of 266
Architects questions, answered by experts

A floor plan is a less detailed illustration showing a building or room's layout from above, including elements like windows, doors, walls, and fixtures. It offers a simplified view for homeowners. In contrast, a blueprint is a more detailed, to-scale architectural drawing that includes all parts of the building plans, such as structural elements, construction details, and utility schematics. While a floor plan can be a type of view within a blueprint, the complete blueprint contains all the necessary details to turn the plan into a reality.

While many different factors determine whether a house is classified as a villa, many villas are detached homes with a European design influence, often with an emphasis on luxury and comfort. Modern villas often feature outdoor spaces such as terraces, gardens, or patios.

Cathedral ceilings make a statement in your home, but at the cost of your attic space. Normal attics are wide open, which allows warm air to move around and exit your home. Because of this, cathedral ceilings make your home less energy efficient and put your ceiling at risk of venting issues if you’re not careful. They also reduce your attic storage space, potentially cause an echo, and even make it harder to change a light bulb.

Building designers charge between $2,000 and $50,000, depending on project scope, complexity, and customization.

A structural engineer's report provides a professional assessment of a property's structural condition. It typically includes an evaluation of the foundation, key structural elements like roof trusses, floor joists, studs, beams, and rafters. The report will also contain a detailed description of the engineer's findings, often supported by photographs, and provide recommendations to correct any identified issues. Depending on the scope of the inspection, it might also include an assessment of property drainage, potential issues from environmental conditions like extreme weather or tree placement, and an estimated time and cost for any recommended repairs.

The Dumont, NJ homeowners’ guide to architectural services

From average costs to expert advice, get all the answers you need to get your job done.