Top-rated architects.

Get matched with top architects in Andover, NJ

Enter your zip and get matched with up to 5 pros

Need a pro for your architectural service project in Andover, NJ?

Select your specific project to find the pro for you.

Find Architects in Andover

Joseph Primiano Architect
4.8(
25
)

Serving Andover, NJ and surrounding areas

Approved

In business since 2007

Emergency services offered

Credit card accepted

"Phenomenal! Joe is a true professional and a master of his craft. I recommend him to anyone looking for quality architect work and great customer service. Not only did Joe do a thorough job for me, he also answered all of my questions, and believe me, I had A LOT of questions. Joe also recommended contractors that he trusts so I didn't have to use my own time searching for them. You can't go wrong with Joe!"
Additional Photos
Additional Photos
Additional Photos
Additional Photos
Additional Photos

+6

1 neighbors recently requested a quote

Recommended by100%of homeowners
Avatar for RD Architectural Design, LLC
RD Architectural Design, LLC
5.0(
4
)

Serving Andover, NJ and surrounding areas

Approved

In business since 2019

Free estimates

Customers say: Quick response

"Very Happy With Ryans' Work :) We are in the process of opening a Bakery and Ryan not only provided the designs but helped us figure out how to set things up properly. He consulted with other pros / team members, like his Mechanical Engineer, to confirm all details needed. He met with our team a few times, very professional always and provided us with the final designs. I must say, I was AMAZED! Just Beautiful Work! Thanks Ryan!!! Highly Recommended!!!"
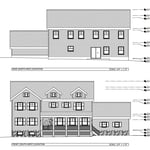
Elevations
Response time3 days
Recommended by100%of homeowners
Avatar for Evolution Drafting
Evolution Drafting
3.5(
108
)

Serving Andover, NJ and surrounding areas

Approved

In business since 2018

Free estimates

Emergency services offered

"I hired them to create plans for an apartment building. The process was quick and painless. Cost was good. The plans are full complete abd ready to take to builders for quotes. I will definitly use them again."
Zeal Floor Plan
Charcoal
Palm Floor Plan
Charcoal Floor 2
Charcoal Floor 1

+23

50 neighbors recently requested a quote
Recommended by19%of homeowners
JAFPC Architect
5.0(
2
)

Serving Andover, NJ and surrounding areas

Approved

In business since 1989

Customers say: Quick response

John Anthony Ferraro P.C, Architect is a diverse practice with experience in schools, religious buildings, residential, municipal and commercial.\n\nIt is my philosophy that Architecture is sculpted by Client needs. \n\nThis thought process orchestrates a unique Client/Architect relationship from preliminary design through construction documentation.\n\nLicensed and insured in nine states, my practice offers comprehensive expedient service. I dedicate myself to providing professional and creative design in harmony with local and state requirements.\n\nAs a member of the American Institute of Architects and nationally certified by the National Council Architectural Board, I mandate all documentation is executed with the highest professional and ethical standards. This assures each client excellence in the practice of Architecture.\n\n\nI trust you will find my qualifications satisfactory. \n

Response rate88%
Recommended by100%of homeowners
Ascended Constructions
New to Angi

Serving Andover, NJ and surrounding areas

Approved (Corporate)

In business since 2023

Offers commercial services

We’re a family owned and operated company that values honesty and integrity, and stands behind our work. We offer over 40 years of industry experience. We specialize in Asphalt Shingle Roofing installation, replacement, and repairs. Our services are customized to the individual project, paying close attention to the details of each project that we're involved with. We look forward to building long-term relationships with our clients and guarantee your satisfaction!

1 neighbors recently requested a quote

Avatar for Hue Design
Hue Design
New to Angi

Serving Andover, NJ and surrounding areas

Approved

In business since 2020

Free estimates

Small jobs welcome

Hue Design \n\nAt Hue Design, we specialize in turning ideas into beautifully crafted living spaces through expert remodeling and design. Our team brings a strong foundation in both construction and design, allowing us to deliver projects that are not only structurally sound but visually striking.\n\nWe take a personalized, design-first approach to every project. From the initial concept to the final walkthrough, we collaborate closely with our clients to ensure every detail reflects their vision, lifestyle, and budget. Whether you're refreshing a single room or reimagining your entire home, Hue Design delivers results that combine function, style, and long-lasting quality.

Gallery
Avatar for Terraform Development & Design LLC
Terraform Development & Design LLC
New to Angi

Serving Andover, NJ and surrounding areas

Approved (Corporate)

In business since 2023

Free estimates

Offers commercial services

Terraform Development & Design LLC, delivers expert permit-ready architectural plans and drafting services nationwide. With 8+ years of experience and hundreds of clients across all 50 states, we create code-compliant residential and commercial construction documents that get approved fast and built right.\nFrom site plans, floor plans, elevations, structural & foundation drawings to MEP coordination, full construction sets, 3D renderings, interior design, solar PV layouts, and precise material takeoffs - we handle it all. Fast 4-6 week turnaround, 3 design revisions included, free revisions for city redline changes, transparent pricing (starts at $2,000), and direct partnerships with licensed engineers for stamps in every state.

100 neighbors recently requested a quote

Avatar for Great Designs Inc
Great Designs Inc
5.0(
24
)

Serving Andover, NJ and surrounding areas

In business since 1970

Free estimates

"

I came across Mark Michaels and Great Designs by doing a Google search for Stony Brook Architects.  I viewed his web site and looked at the work he had done for other clients.. I was impressed so I contacted him via email with my details and received a phone call back from him later that same day.  We discussed how my wife and I had recently purchased this house and wanted to make some changes to it.  The house is on a nice parcel of land with a water views and beautiful sunsets, however it is quite unique and a bit eclectic.   The house also posed zoning difficulties as it is situated against the back of an oddly shaped lot.  Our objective was to add a first floor master bedroom and bath without losing any of the existing water views.

My wife and I met with Mark and showed him the house.  He shared his initial thoughts and observations and we agreed to take the next step.  Mark prepared a proposal for his services which we thought were quite reasonable.  We agreed to move forward. 

Mark made several visits to the house, took measurements and made notes.  He even video taped the house.  The house has two levels but the layout is one of a kind.  There are many nooks, odd shaped rooms and changing elevations.  Mark took all this information and somehow entered it perfectly into his architectural software.  He then used these tools to illustrate how the planned addition would look and its impact on the entire home.  We were able to do a virtual tour of the inside and outside of the proposed structure.  We quickly became comfortable with the design and moved to the next stage.

Mark prepared extensive building documents which we used to get contractor bids.  I also was able to walk into the building department and leave with a building permit on the first visit.  We hired a contractor and the project progressed smoothly.  Mark made frequent visits to the site and really took ownership of his work.  Several of the tradesmen commented to me how impressed they were with his passion for the project, his attention to detail and the integrity of his design.   

Well, as of this writing the project is well on its way to completion.  It has been a positive experience. My wife and I highly recommend you give Great Designs a look.


"
Recommended by100%of homeowners
Avatar for John Halsey Architect RA
John Halsey Architect RA
4.9(
21
)

Serving Andover, NJ and surrounding areas

In business since 2000

Free estimates

"We deciding to bring on an architect after we realized our home improvement project was going to be a large one. We found John on Angie's List and were impressed by the number of highly rated reviews which touted his responsiveness and capabilities. After reaching out via his website contact form (over a weekend!), he got back to us within a day and scheduled a visit to talk about our project. He was very accommodating in working around our schedules. His initial visit did require a nominal fee ($90), but it was then applied to our contract. We explained our project to John, which includes a two story addition, with a family room on the first floor (including a new fireplace and chimney) and large walk-in closets connected to our bedroom on the second floor. In addition, it involves expanding our master bathroom into the old walk-in closet, as well as creating a complex deck and patio area in the rear of our home, including a roofed-covered section and a built-in gas powered grill. We only had general ideas of what we wanted, but not how the pieces would come together, and weren't even sure if we wanted the addition to go forwards or backwards from our current home structure. In the very first meeting, John brought some great ideas to the table and we knew he was the right person for the job. Because we were unsure of which way would be best to layout the new addition, John was patient with us and worked through two different sets of plans, in order for us to see how the ideas would play out. He worked with the town to understand our options for setbacks, variances, and zoning. He made recommendations, but also listened to our thoughts and reasons and worked them in as best he could. He likely had his own ideas about what was the best way to go, but allowed us to come to the same conclusion after several revisions. What was really great is that he clearly cares about style and look/feel. He knew our home was a Victorian and wanted to make sure we didn't deviate from that feel. He didn't just create boxy shapes, but figured out how to make elements and rooflines flow into each other and create visually appealing connection points. He also made sure we were considering important value points, like windows, wall space, ease of entry, ceiling height, etc. He truly cares about the quality of the end result. The fact that he had opinions and would push back on us sometimes is actually really important, as he is the expert on understanding how designs can turn into a finished product. We worked through 3 iterations of both sets of plans before we decided to go out the back, instead of the front. He then worked through 4 more iterations with our feedback. John was great about understanding that feedback and ultimately if there was a place where we didn't want to compromise, he built in exactly what we wanted (as long as it wasn't a poor architectural decision). The 3D exterior mockups were super helpful in letting us visualize everything. The end set of plans is something we are really excited about. In the second phase of work, John worked on all of the details around construction, which is key for not only providing what is needed to the building departments in town, in order to get permits, but also for getting bids from contractors. As this phase drew to a close, John provided a couple recommendations for general contractors with whom he regularly works with. We ultimately ended up selecting one of his recommendations and have been happy thus far, ideally breaking ground within the next few weeks. The cost of the build portion of this project is about 20% more than we had originally budgeted for, but we did add some features in along the way that were admittedly expensive (covered/roof portion of the deck, patio, and chimney/fireplace). From start to finish, the planning phase of this project took about 2 months. Considering how many revisions we had, that could have been a lot longer, but John was very responsive to feedback, with often a 48 hour (or less) turnaround period after receiving the feedback. That includes brainstorming through the structural complexities of our requests. As for continued work with John, he has been great, even after we have finished up with the planning phase. He offers additional availability for a nominal cost if we need him for any significant time to help with the build phase, but in the meantime has been really helpful and responsive with providing additional information to our GC. I would definitely recommend John for any size architectural project!"
north New Jersey home renovation
Additional Photos
Additional Photos
Additional Photos
view from street

+8

Recommended by94%of homeowners
...
Showing 1-10 of 158
Architects questions, answered by experts

Structural engineers draw structural plans, which include detailed drawings of the structural components of a home only. Complete house plans will require additional work from an architect or draftsperson, whose drawings will take the structural drawings into account. They’ll also include more details about the finishing materials and layout of a home, including everything from roofing and flooring materials to the position of furniture, light fixtures, switches, and plumbing fixtures.

An architect plans and designs new construction and alteration projects. They often provide sketches for homes, office buildings, shopping malls, and other structures.

A cathedral ceiling is a type of vaulted ceiling with a symmetrical peak that follows the pitch of the roof. They typically peak at a height of 12 to 20 feet, although they can go higher. This dramatic height and steep peak mimic the architecture of many historic cathedrals, which is where they got their name.

Cathedral ceilings make a statement in your home, but at the cost of your attic space. Normal attics are wide open, which allows warm air to move around and exit your home. Because of this, cathedral ceilings make your home less energy efficient and put your ceiling at risk of venting issues if you’re not careful. They also reduce your attic storage space, potentially cause an echo, and even make it harder to change a light bulb.

The most common scale for residential blueprints is 1/4 of an inch equals one foot. This scale is the most popular because it’s easier for everyone involved, from professionals to homeowners, to understand the building’s actual dimensions. Also, it allows blueprints to have the necessary details without cluttering the page.

The Andover, NJ homeowners’ guide to architectural services

From average costs to expert advice, get all the answers you need to get your job done.