


Top-rated architects.

Get matched with top architects in Stanhope, NJ

Enter your zip and get matched with up to 5 pros

Need a pro for your architectural service project in Stanhope, NJ?

Select your specific project to find the pro for you.

TRUSTED BY STANHOPE, NJ HOMEOWNERS

  • Average homeowner rating star icon4.9
    Average homeowner rating
  • Verified reviews icon10
    Verified architectural services reviews

Find Architects in Stanhope

Joseph Primiano Architect
4.8(
25
)
ArchitectArchitect - For BusinessDesigner - Building+1 more

Serving Stanhope, NJ and surrounding areas

Approved

In business since 2007

Emergency services offered

Small jobs welcome

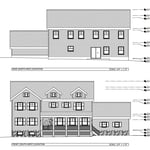
"Township requires architect plan so decided to go ahead with Joseph. He is very good in understanding the layout of home the moment he steps in. He proved to me that there are hvac lines passing through wall and also suggested me options how to tackle it. I would hire him again for sure."
Additional Photos
Additional Photos
Additional Photos
Additional Photos
Additional Photos

+5

Response time2 days
Response rate100%
Recommended by100%of homeowners
David B. Singer, AIA, Architect
4.4(
44
)
ArchitectArchitect - For BusinessDesigner - Building

Serving Stanhope, NJ and surrounding areas

Approved

In business since 2000

Small jobs welcome

Offers commercial services

"David is excellent! We hired him for an entire first floor renovation of our home (approx. 1,300 sq ft). He understood the vision we had for our home and made excellent recommendations that we never would have thought of. During the design phase, he pointed out ideas that would help save money but keep our vision in tack. He worked with our contractor and the township to make adjustments to the plans so everything would be up to code. He was very responsive and quick to respond to emails whenever we needed anything. I would highly recommend David for anyone that is looking to renovate!"
all season room
attic expansion study
 shore house under construction 2013
all season room
attic expansion study

+14

5 neighbors recently requested a quote
Recommended by56%of homeowners
Avatar for RD Architectural Design, LLC
RD Architectural Design, LLC
5.0(
4
)
Designer - BuildingDraftsperson/CADD

Serving Stanhope, NJ and surrounding areas

Approved

In business since 2019

Free estimates

Customers say: Quick response

"Very Happy With Ryans' Work :) We are in the process of opening a Bakery and Ryan not only provided the designs but helped us figure out how to set things up properly. He consulted with other pros / team members, like his Mechanical Engineer, to confirm all details needed. He met with our team a few times, very professional always and provided us with the final designs. I must say, I was AMAZED! Just Beautiful Work! Thanks Ryan!!! Highly Recommended!!!"
Elevations
Response time3 days
Recommended by100%of homeowners
Avatar for Evolution Drafting
Evolution Drafting
3.6(
117
)
ArchitectDraftsperson/CADDDesigner - Building+1 more

Serving Stanhope, NJ and surrounding areas

Approved

In business since 2018

Free estimates

Emergency services offered

"I hired them to create plans for an apartment building. The process was quick and painless. Cost was good. The plans are full complete abd ready to take to builders for quotes. I will definitly use them again."
Zeal Floor Plan
Charcoal
Palm Floor Plan
Charcoal Floor 2
Charcoal Floor 1

+23

Response time1 day
Response rate100%
55 neighbors recently requested a quote
JAFPC Architect
5.0(
2
)
Architect

Serving Stanhope, NJ and surrounding areas

Approved

In business since 1989

Customers say: Quick response

John Anthony Ferraro P.C, Architect is a diverse practice with experience in schools, religious buildings, residential, municipal and commercial.\n\nIt is my philosophy that Architecture is sculpted by Client needs. \n\nThis thought process orchestrates a unique Client/Architect relationship from preliminary design through construction documentation.\n\nLicensed and insured in nine states, my practice offers comprehensive expedient service. I dedicate myself to providing professional and creative design in harmony with local and state requirements.\n\nAs a member of the American Institute of Architects and nationally certified by the National Council Architectural Board, I mandate all documentation is executed with the highest professional and ethical standards. This assures each client excellence in the practice of Architecture.\n\n\nI trust you will find my qualifications satisfactory. \n

Response rate88%
Recommended by100%of homeowners
Avatar for NextEdge Builders & Estimators Corp.
NextEdge Builders & Estimators Corp.
5.0(
4
)
Designer - BuildingDraftsperson/CADD

Serving Stanhope, NJ and surrounding areas

Approved

In business since 2022

Free estimates

Emergency services offered

"I recently had the pleasure of collaborating with Nextedge Estimators on a significant construction project, and I am thoroughly impressed with their expertise and professionalism. From the outset, their team demonstrated a deep understanding of the intricacies involved in construction cost estimation. Nextedge Estimators provided a detailed and accurate estimate, which was crucial for our budgeting and planning processes. Their ability to break down complex project requirements into clear, concise cost components was invaluable. The transparency and thoroughness of their work allowed us to make informed decisions, ensuring that our project remained on track and within budget. I highly recommend Nextedge Estimators to any construction company seeking reliable and accurate estimation services."
Response time5 hrs
Response rate100%
Ascended Constructions
New to Angi
ArchitectDraftsperson/CADD

Serving Stanhope, NJ and surrounding areas

Approved (Corporate)

In business since 2023

Offers commercial services

We’re a family owned and operated company that values honesty and integrity, and stands behind our work. We offer over 40 years of industry experience. We specialize in Asphalt Shingle Roofing installation, replacement, and repairs. Our services are customized to the individual project, paying close attention to the details of each project that we're involved with. We look forward to building long-term relationships with our clients and guarantee your satisfaction!

1 neighbors recently requested a quote

Avatar for Terraform Development & Design LLC
Terraform Development & Design LLC
New to Angi
ArchitectDraftsperson/CADD

Serving Stanhope, NJ and surrounding areas

Approved (Corporate)

In business since 2023

Free estimates

Offers commercial services

Terraform Development & Design LLC, delivers expert permit-ready architectural plans and drafting services nationwide. With 8+ years of experience and hundreds of clients across all 50 states, we create code-compliant residential and commercial construction documents that get approved fast and built right.\nFrom site plans, floor plans, elevations, structural & foundation drawings to MEP coordination, full construction sets, 3D renderings, interior design, solar PV layouts, and precise material takeoffs - we handle it all. Fast 4-6 week turnaround, 3 design revisions included, free revisions for city redline changes, transparent pricing (starts at $2,000), and direct partnerships with licensed engineers for stamps in every state.

1113 neighbors recently requested a quote

...
Showing 1-10 of 162
Architects questions, answered by experts

Universal design is a design concept that states that products, spaces, and general environments are designed to be used by everyone, with an emphasis on accessibility for those with limited mobility or other special needs.

With proper training and experience, reading blueprints is fairly straightforward and not very difficult. If you don’t have the necessary knowledge to interpret the symbols, abbreviations, and other notations used, blueprints may not make sense. Learning to read blueprints can help you understand the construction process and keep you more involved and informed when you’re building a house.

Open floor plans can come with drawbacks—mainly the lack of privacy and noise dampening. Walls act as an important barrier for traveling sounds, meaning in an open floor plan you could hear your dishwasher running while sitting in your living room. Storage limitations and separation of activities (for example, keeping the kid’s playroom away from the dining room) are other reasons some homeowners are opting out of an open floor plan.

Blueprints are generally available for houses built after the early 1900s. Before then, detailed building schematics like blueprints were rarely used and even more rarely saved. If you have an older house and need blueprints, you can have a new set drawn up by an architect or draftsperson.

Architects often oversee project management to ensure design adherence, coordinate with contractors, and address onsite challenges.

The Stanhope, NJ homeowners’ guide to architectural services

From average costs to expert advice, get all the answers you need to get your job done.