


Top-rated carpenters.

Get matched with top carpenters in Sunapee, NH

Enter your zip and get matched with up to 5 pros

TRUSTED BY SUNAPEE, NH HOMEOWNERS

  • Average homeowner rating star icon4.2
    Average homeowner rating
  • Verified reviews icon44
    Verified carpentry services reviews

Find Carpenters in Sunapee

Avatar for DMM Siding, Roofing, Etc.
DMM Siding, Roofing, Etc.
5.0(
24
)
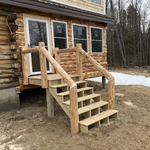
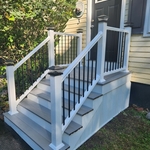

Carpentry Framing - InstallWood Stairs and Railings - Install or Replace

Serving Sunapee, NH and surrounding areas

Approved

Super Service Award Winner

In business since 2019

Free estimates

Emergency services offered

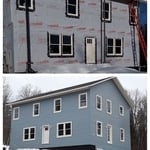
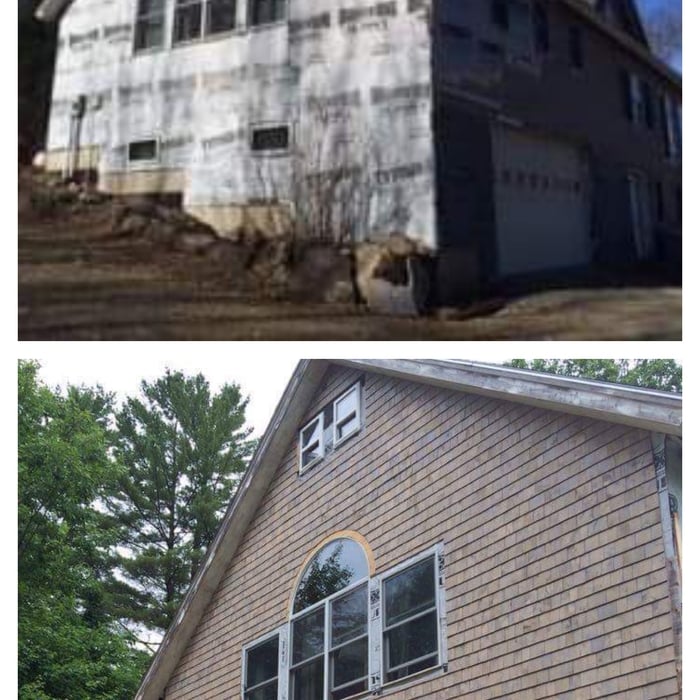

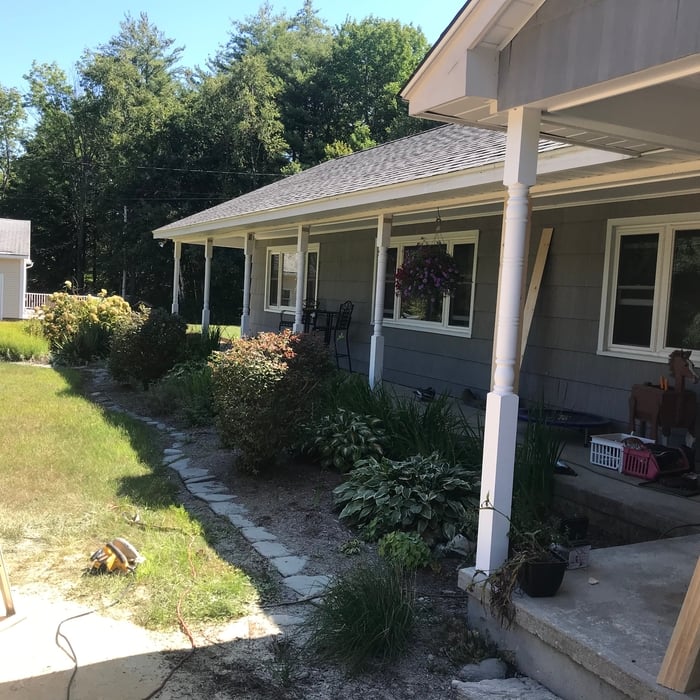
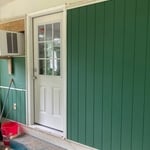
"I recently hired Devin to reside my house and replace the front door, and I couldn’t be happier with the results. From start to finish, Devin was professional, reliable, and easy to work with. He clearly takes pride in his work—the attention to detail was evident in every aspect of the project. When replacing the front door, Devin discovered rot beneath the old frame. He took the time to properly address and repair all the issues around the door before installing the new one, and did an excellent job making sure everything was solid and well-sealed. The final result looks great and feels very secure. The new siding also came out fantastic and really improved the look of my home. Devin was flexible throughout the project and accommodating with any changes, making the entire process smooth and stress-free. If you’re looking for a contractor who does quality work and genuinely cares about the finished product, I highly recommend Devin."
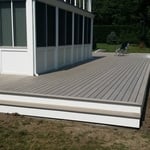
Additional Photos
Additional Photos
Additional Photos
Additional Photos
Additional Photos

+8

Response time1 day
1 neighbors recently requested a quote
Recommended by100%of homeowners
Avatar for Freedom Framing and More, LLC
Freedom Framing and More, LLC
4.3(
14
)
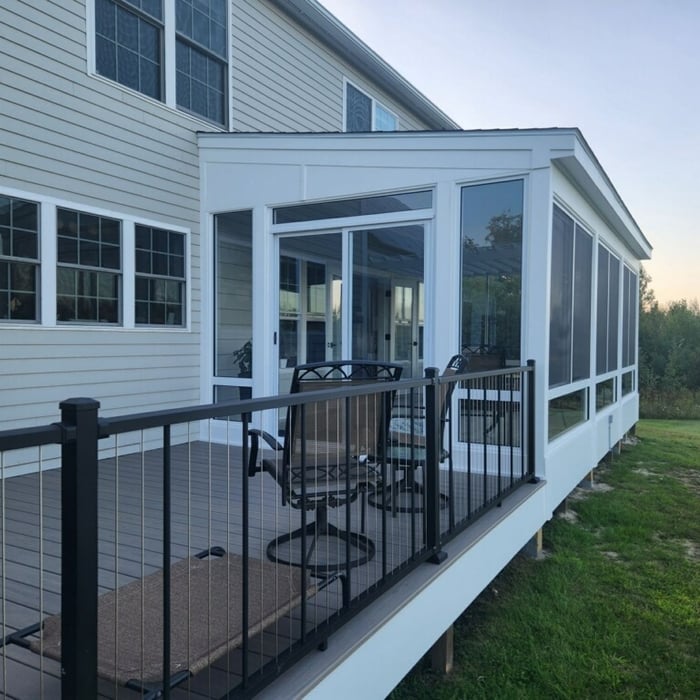
Arbor, Pergola or Trellis - Build Custom - For BusinessCarpentry Framing - InstallCarpentry Framing - Repair+13 more

Serving Sunapee, NH and surrounding areas

Approved

In business since 2014

Free estimates

Warranties offered

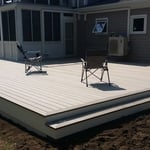
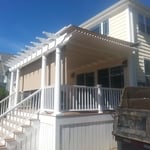
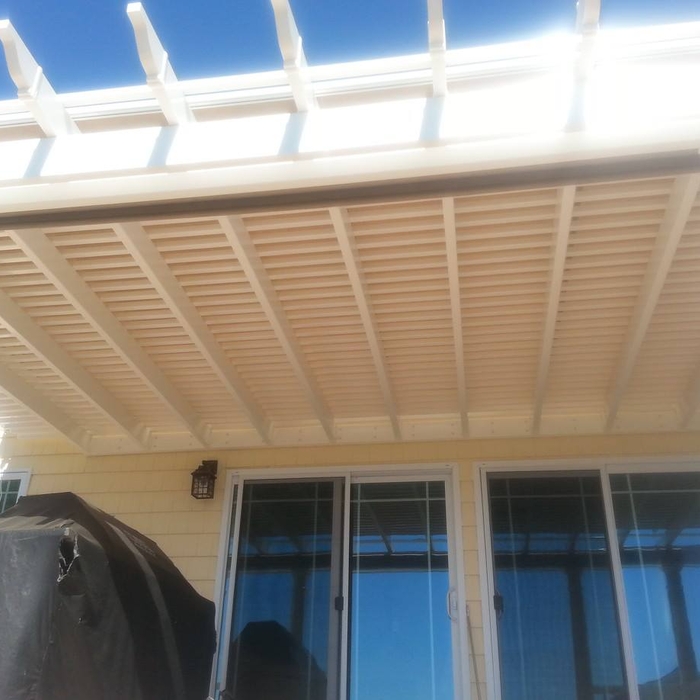
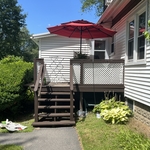
"I had a great experience with Freedom Framing! Matthew was very easy to work with and did a great job for a great price! Matthew is not only a great carpenter he is a very good project manager, ensuring the supporting contractors needed to complete the work arrived on time and performed top quality work. I would strongly recommend him for any construction work needed. I will be calling Matthew for the next project on my list! Excellent job Matthew! Thank you very much!"
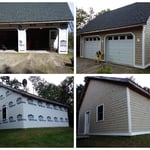
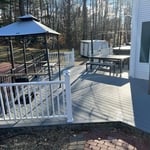
Before
During
Wrapping up
Finished
Prep

+34

Response time2 days
Response rate95%
Recommended by84%of homeowners
...
Showing 1-10 of 211
Carpentry questions, answered by experts

The primary parts of a house that need framing during construction are floors, exterior walls, interior walls, and the roof. The framing in these areas provides the skeleton for adding other materials over the top. With walls, for example, contractors can hang drywall over the interior walls and siding over the outside of the exterior walls. Proper framing ensures a sturdy house that is built to last.

When deciding whether to use nails or screws for framing, the specific needs of the project must be taken into account. Nails have long been the go-to option for framing due to their affordability, ease of installation, and ability to withstand shear forces. They are perfect for structural framing projects where fast assembly is essential. In contrast, screws offer exceptional holding power and are particularly useful in situations requiring increased strength and resistance to pull-out forces. For projects that prioritize accuracy and long-lasting quality, screws may be the preferred option, though nails remain a dependable and efficient choice.

For maximum stability, install grab bars on wall studs, as this will adequately support the weight. However, if you don't have access to studs, you can get by with wall anchors. If opting for the latter, choose specialty hollow wall anchors. 

Begin by analyzing the blueprints and gathering the proper materials before framing a house. With the prep stages behind you, begin by framing the floor of a house on the newly set foundation. Exterior and interior walls come next, along with rough openings for doors and windows. Contractors will then add ceiling and roof rafters to finish things off. 
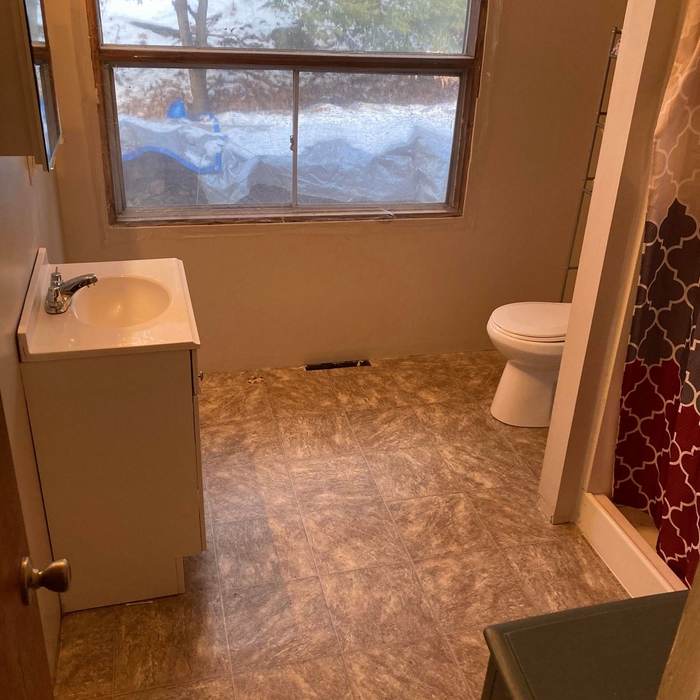
Bump-out additions can add some space to a closet without requiring any significant structural work. This entails pushing back the existing rear or side of the closet, simply moving the wall into either an adjacent room or unused space. For ground-floor closets, this could even be extended to the exterior of the home, but that has its own complications. Bump-outs are a good discussion to have with your contractor if you’re just looking to increase the space a little—not renovate the entire closet space.

The Sunapee, NH homeowners’ guide to carpentry services

From average costs to expert advice, get all the answers you need to get your job done.