
Top-rated carpenters.

Get matched with top carpenters in Claremont, NH

Enter your zip and get matched with up to 5 pros

Need a pro for your carpentry project in Claremont, NH?

Select your specific project to find the pro for you.

TRUSTED BY CLAREMONT, NH HOMEOWNERS

  • Average homeowner rating star icon4.7
    Average homeowner rating
  • Verified reviews icon35
    Verified carpentry services reviews

Find Carpenters in Claremont

Avatar for MRC Construction, Corp.
MRC Construction, Corp.
5.0(
3
)
Deck or Porch - RepairCarpentry Framing - InstallCloset - Build+2 more

Serving Claremont, NH and surrounding areas

Approved

In business since 2020

Free estimates

Small jobs welcome

"Responsive. Respectful. Reliable. MRC Construction did an outstanding job with my new siding and gutters! This was my first big home improvement project. I set a budget, began the research and ultimately requested bids from four suppliers. MRC was the most competitive, offered the product selection and warranty I was looking for and their schedule fit mine. Rodrigo is professional and patient and answered all of my questions. Marco managed the onsite work flawlessly. From the first phone call to the last walk through, MRC Construction is FIVE stars. I highly recommend MRC Construction and will go back to them for my future projects."
Response time5 hrs
Response rate91%
35 neighbors recently requested a quote
Avatar for C&A Group Inc
C&A Group Inc
5.0(
5
)
Wood Stairs and Railings - Install or ReplaceInterior Trim and Decorative Moldings - Install

Serving Claremont, NH and surrounding areas

Approved

In business since 2023

Free estimates

Small jobs welcome

We are a locally owned and operated business committed to providing exceptional service, quality workmanship, and honest communication on every project we undertake. Our experienced team takes pride in delivering customized solutions tailored specifically to meet each client's unique needs. We value integrity and reliability, ensuring every job is completed to your satisfaction. Our goal is to build lasting relationships with our customers through consistency, professionalism, and outstanding results. Let us show you why homeowners continually choose us as their trusted service provider.\n

Kitchen Remodel
Kitchen Remodel
Kitchen Remodel
Kitchen Remodel
Basement Finish

+17

Response time50 mins
Response rate100%
4 neighbors recently requested a quote
...
Showing 1-10 of 179
Carpentry questions, answered by experts

Metal stud framing parts include the studs themselves, upper and lower tracks that act as top and bottom wall plates, various angle fasteners and clips, screws for fastening pieces togeher, metal straps, c-channel supports, and thicker steel supporting structures. Roof framing metal components include pre-fabricated trusses, heavy-gauge stud pieces, and various plates and fasteners.

While it is possible to build a wooden carport yourself, especially if you are skilled in carpentry, professional construction is recommended. Professionals ensure structural integrity, proper anchoring, correct alignment, and the use of quality materials for a stable and durable result.

It’s best to use two screws to secure deck boards into every joist. Securing the boards to every joist makes the deck more structurally sound, while using two screws on the outer sides of the boards can help prevent warping and cupping.

The cost to convert a carport into a garage averages about $22,000, ranging from about $15,000 and $55,000. Additional cost factors to consider include size, time of year, and how much of the carport you can reuse. Other cost factors include the kinds and amounts of materials used, such as:

  • Add insulation: $1 per square foot

  • Add drywall: $1–$3 per square foot

  • Add window: $450–$2,000 per window

  • Add outlets: $75–$500

  • Add garage door: $250–$11,200

  • Enclose framing: $5–$13 per square foot

  • Replace roofing: $1,000–$2,000

In framing, studs are placed at 16-inch intervals to coincide with the typical spacing of wall materials such as drywall or plywood. This spacing is called "on-center" and is necessary for maintaining structural stability and efficient use of materials. The 16-inch spacing also helps to distribute the weight evenly across the building's structure. For those looking to cut material costs and improve energy efficiency, 24-inch stud spacing can be employed through a method called "advanced framing". This requires careful planning and adherence to local building codes to ensure structural integrity.
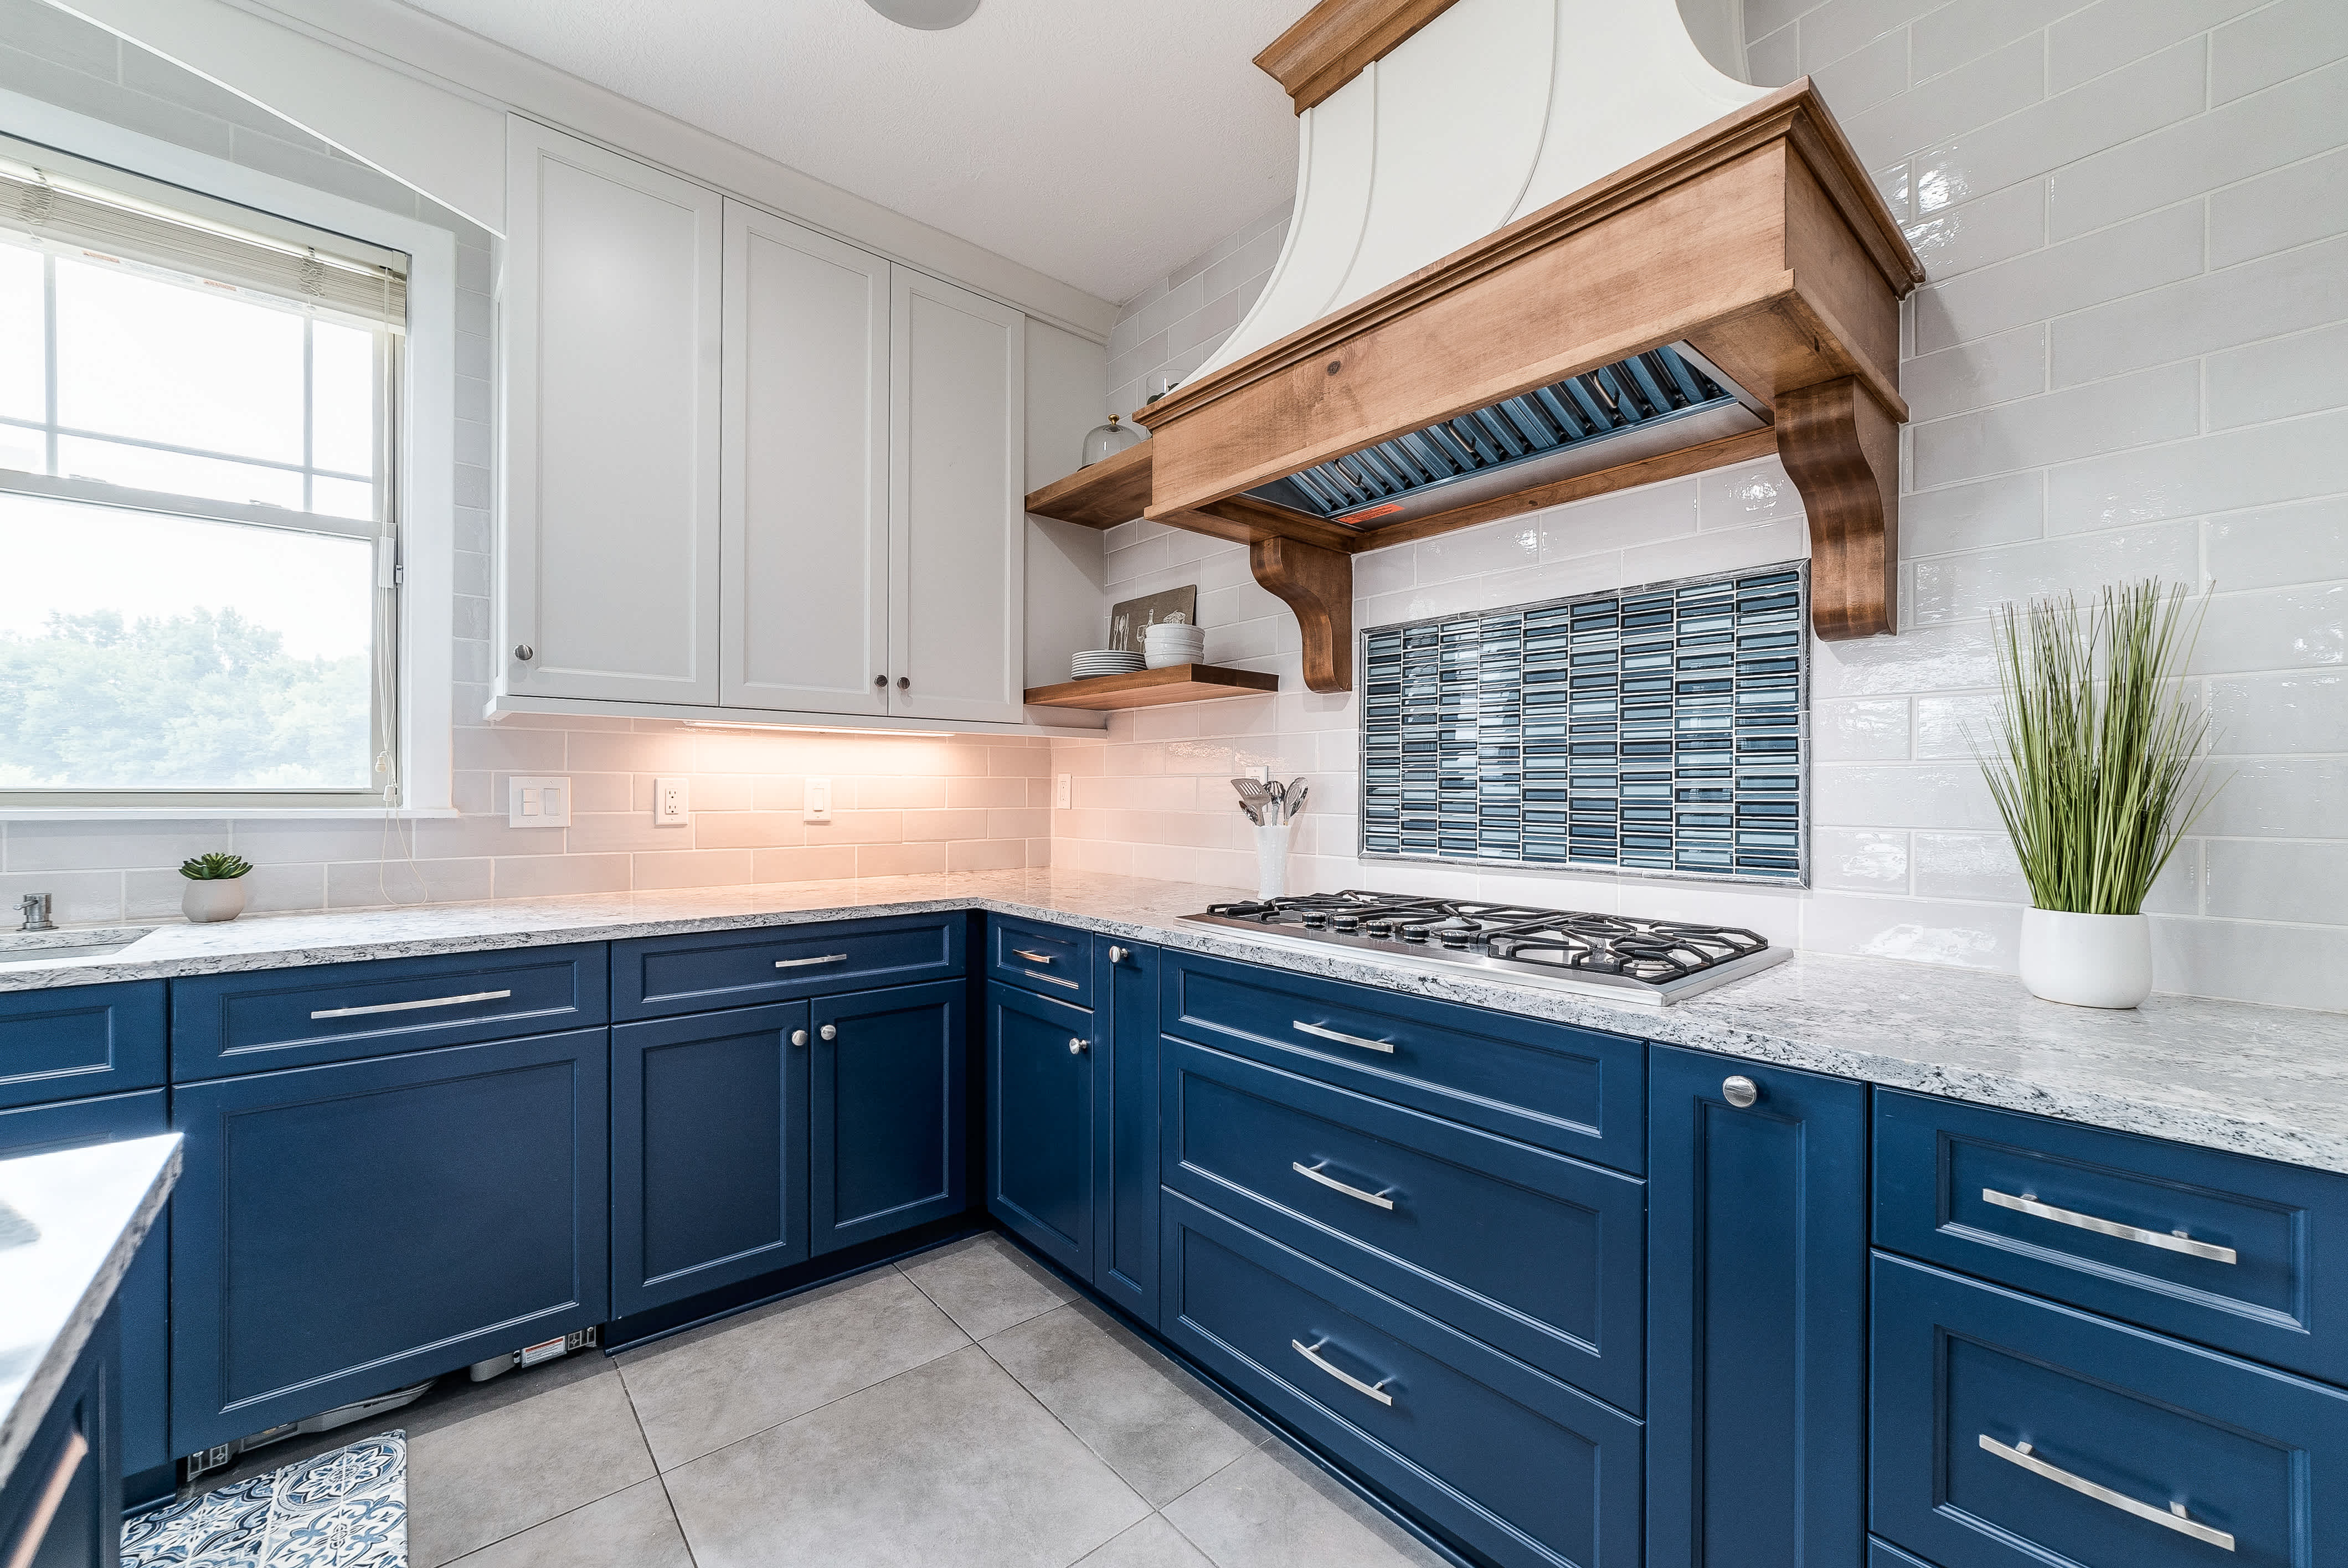
The Claremont, NH homeowners’ guide to carpentry services

From average costs to expert advice, get all the answers you need to get your job done.