



Top-rated closet pros.

Get matched with top closet pros in Lincoln, NE

Enter your zip and get matched with up to 5 pros

Need a pro for your closet service project in Lincoln, NE?

Select your specific project to find the pro for you.

Find Closet pros in Lincoln

Avatar for OKI Home Services
OKI Home Services
5.0(
59
)
Room or Closet Organizers - Install

Serving Lincoln, NE and surrounding areas

Approved

In business since 2015

Free estimates

Emergency services offered

"Have used this OKI for a variety of jobs Had a enclosure screened in for porch Did painting for bath bedroom Painted living room Painted the kitchen Built a fence on left side of lot"

Bathroom remodel
Bathroom remodel
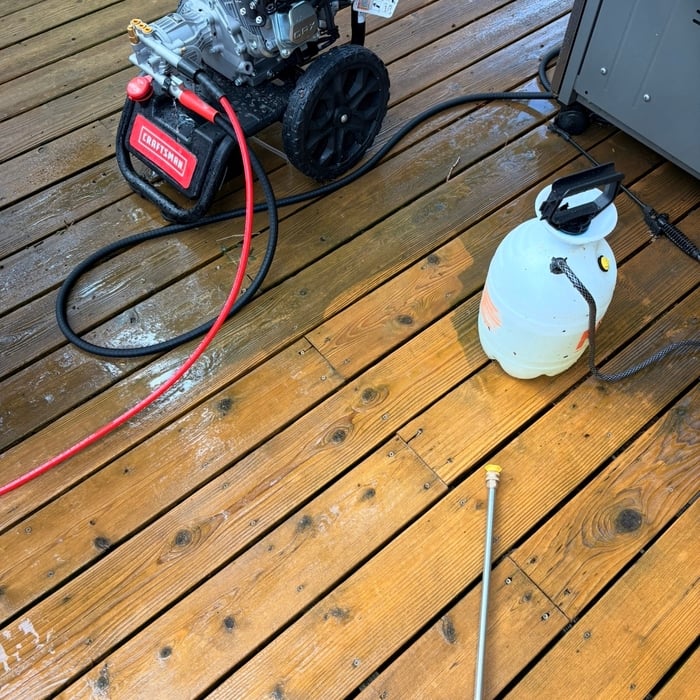
Deck sealing
Deck sealing
Deck sealing

+6

63 neighbors recently requested a quote
Recommended by53%of homeowners

Avatar for The Home Depot - Home Organization
The Home Depot - Home Organization
4.1(
47
)
Room or Closet Organizers - Install

Serving Lincoln, NE and surrounding areas

In business since 2003

Free estimates

Credit card accepted

"Amy Weaver is exceptional at her ability to take a client’s needs, ideas and design dreams and turn them into something better than I could ever have imagined. She is extremely patient and professional. Home Depot is lucky to have her on their team. She even sold us on another flooring project Home Depot quoted, that we weren’t entirely sold on, by explaining their proposal more thoroughly and suggesting solutions to our objections. Amy earned our respect and inspired several future projects with Home Depot. I only hope she will be recognized for going so far above and beyond. Thank you Amy!!"
10% off
Recommended by79%of homeowners
Avatar for Arkansas Wood Doors
Arkansas Wood Doors
5.0(
8
)
Closet - Build

Serving Lincoln, NE and surrounding areas

In business since 1977

Free estimates

Credit card accepted

"We love our cabinets! They look fantastic while remaining affordable. The friendly staff at AWD helped us from start to finish. They are very knowledgeable and gave us advice and tips when needed. They were receptive and patient with our ever-changing needs. Once we finalized our purchase, we received our cabinets within two weeks! The cabinets are very sturdy and the color is beautiful. The hinges and hardware are high quality. We are extremely pleased with AWD and would recommend them to any friends or family looking for good cabinets at a fair price."
Additional Photos
Additional Photos
.
Additional Photos
Additional Photos

+1

Recommended by100%of homeowners
Showing 1-10 of 32
Closets questions, answered by experts

Closet design services include help designing and laying out your closet for maximum utility, visual appeal, and return on investment. Many closet designers can also include the carpentry required to construct your custom closet. You should speak with your designer beforehand to determine what services are included in the estimate, and prepare to lay out additional funds for materials or labor as needed.

A standard walk-in closet has dimensions of 7 feet by 10 feet at a minimum and an average of 100 square feet. Remember that the dimensions of the closet aren’t necessarily the usable space. This means that a 100-square-foot walk-in closet with shelves on each wall and an island may only have a walkable area of 50 square feet or less. Make sure you consider the effect of additions when you plan the room—mockups are a great idea.

The differences between a built-in closet and a walk-in aren’t that different from a built-in wardrobe and a walk-in closet. It’s fairly simple—a walk-in closet is a closet you can physically enter, stand in, and walk around in. A built-in (whether wardrobe or closet) is more akin to covered shelves installed into a recess in the wall. Another big difference is walk-in closets almost always have traditional full-size doors, while built-ins either have no doors or use sliding doors.

Clean regularly, avoid overloading shelves, and check hardware for wear to ensure longevity.

A "reach-in pantry" is a smaller, cabinet-style pantry that allows you to grab items by simply reaching inside. On the other hand, a "walk-in pantry" is like a closet or small room that offers a larger space that you can physically enter to get your food. Walk-in pantries allow for more customizable shelving. A reach-in pantry is usually around 5 feet wide by 2 feet deep, while a walk-in pantry is closer to 5 feet by 5 feet or larger.

The Lincoln, NE homeowners’ guide to closet services

From average costs to expert advice, get all the answers you need to get your job done.