






Top-rated contractors.

Get matched with top contractors in Gibbon, NE

Enter your zip and get matched with up to 5 pros

Need a pro for your contractor service project in Gibbon, NE?

Select your specific project to find the pro for you.

Find Contractors in Gibbon

Avatar for WoodFellas LLC
WoodFellas LLC
4.8(
5
)
Major Home Repairs (General Contractor)

Serving Gibbon, NE and surrounding areas

Approved

In business since 2024

Free estimates

Warranties offered

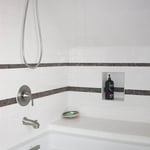
"Anthony and crew were very professional and had such attention to detail. In the masterbath they put in a new vanity and faucets with tile for backsplash along with new lighteninng and painted an accent wall. Spare bathroom got backsplash tile put up and an accent wall painted. We sre so very pleased with their work and definitely will hire them again. They also do a great job of cleaning up after they are finished. Thank you Woodfellas!"
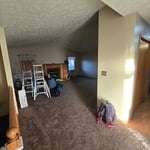
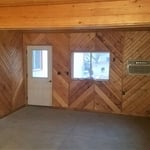
Living area, Before
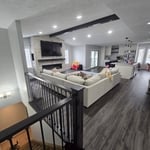
Living area, after
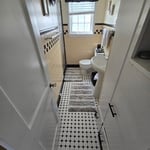
Modern Bathroom
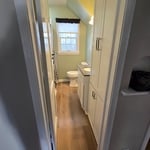
Modern Bathroom
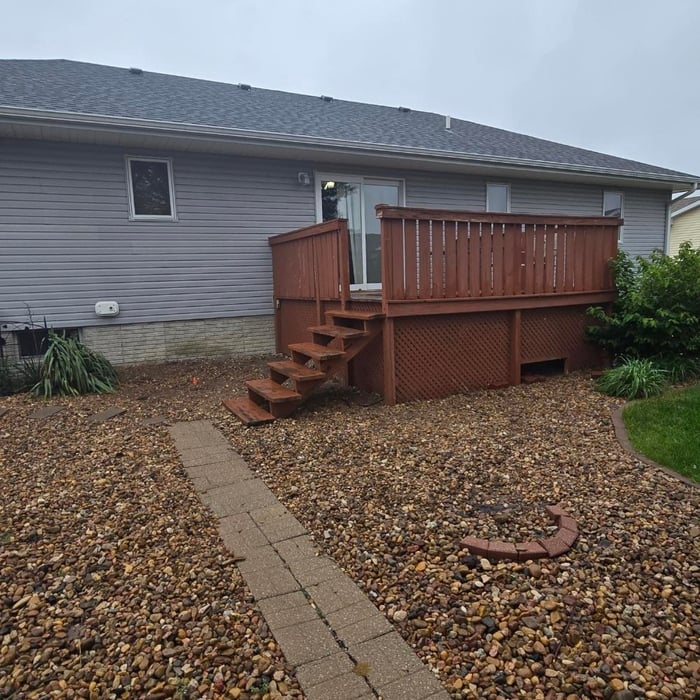
Deck upgrade

+93

7 neighbors recently requested a quote
Platte River Builders, LLC
New to Angi
Major Home Repairs (General Contractor)

Serving Gibbon, NE and surrounding areas

Approved

In business since 2025

Free estimates

Warranties offered

We invite you to experience a tradition of customer satisfaction that will exceed your greatest expectations. Our professionalism and quality workmanship will accurately reflect your taste and lifestyle. From conception to completion, we work with you until the job is done. We are ethical, honest, and easy to communicate with. \n\nCall us today you'll be pleased you did. Thank you!\n

Response time8 hrs
Response rate100%
4 neighbors recently requested a quote
Avatar for Homemade Design
Homemade Design
3.7(
322
)
Major Home Repairs (General Contractor)

Serving Gibbon, NE and surrounding areas

In business since 2006

Credit card accepted

"I never contacted the provider or used this service in anyway. I have to
write this review so that the request to write this review stops
popping up.
The rating is bogus as it is required to be able to submit.
"
Pennsylvania Master Bathroom
Boston Small Condo Kitchen
California Client Saves with HMD Designer Discounts
Recommended by54%of homeowners
Avatar for Jill Seidner Interior Design
Jill Seidner Interior Design
3.5(
89
)
Major Home Repairs (General Contractor)

Serving Gibbon, NE and surrounding areas

In business since 2006

Credit card accepted

"Once I sent her all the measurements, it took her a little while to get the options back to me.  Overall, they're good designs.  However, they're very simplistic and give general ideas for space planning.  I was hoping to have a better idea for sizes of furniture for the space and some variations on staging.  
Jill was very responsive when I did have a question.  I'm not sure how helpful it is to have a virtual design done.  If we lived in similar cities, I'd probably use her again for help with additional designs.
"
Recommended by55%of homeowners
Showing 1-10 of 20
Unfinished Carpentry questions, answered by experts

Most Cape Cod houses are two stories tall at the peak, although they’re considered one-and-a-half stories tall because the steep roof pitch cuts off a portion of the living space on the second story. Unless you raise the roof on your Cape Cod house to add a dormer, the interior rooms upstairs will lose some usable living space to the sloped ceilings.

Balcony construction or replacement typically requires a building permit from your local permitting authority. Safety and building integrity are the main reasons for the need to obtain a permit and the subsequent inspections. In some cases, especially cantilevered balconies, your municipality may also require the oversight and signature of a structural engineer.

The average cost of DIY window framing is about $40 to $60 in materials. If you hire a window treatment professional, you’ll pay for materials plus labor costs—anywhere from $250 to $800 per window. The final cost is highly dependent on the window size, as larger windows are heavier and more difficult to install, as well as the type of window framing material.

Professionals ensure precise alignment and durability, critical for structural integrity.

Bump-out additions can extend anywhere from 2 to 15 feet from an existing room. The right size will depend on how you plan to use the new space. For a cantilever bump-out, which doesn't require additional foundation support, the limit is typically 24 inches (2 feet). If a footing and foundation are part of the project, a bump-out can be much larger, even encompassing a whole room. It's also important to remember that many residential properties have limits on the total house size relative to the lot size.

The Gibbon, NE homeowners’ guide to contractor services

From average costs to expert advice, get all the answers you need to get your job done.