


Top-rated contractors.

Get matched with top contractors in Lexington, NE

Enter your zip and get matched with up to 5 pros

Need a pro for your contractor service project in Lexington, NE?

Select your specific project to find the pro for you.

Find Contractors in Lexington

Avatar for Homemade Design
Homemade Design
3.7(
322
)
Major Home Repairs (General Contractor)

Serving Lexington, NE and surrounding areas

In business since 2006

Credit card accepted

"I never contacted the provider or used this service in anyway. I have to
write this review so that the request to write this review stops
popping up.
The rating is bogus as it is required to be able to submit.
"
Pennsylvania Master Bathroom
Boston Small Condo Kitchen
California Client Saves with HMD Designer Discounts
Recommended by54%of homeowners
Avatar for Jill Seidner Interior Design
Jill Seidner Interior Design
3.5(
89
)
Major Home Repairs (General Contractor)

Serving Lexington, NE and surrounding areas

In business since 2006

Credit card accepted

"They did a good job. She had to submit like a photo but my daughter had them work on the central are of the loft. The deal was for one room. She got a lot of good ideal from her and it was worth it for her. They were professional and I did not hear anything negative."
Recommended by55%of homeowners

Avatar for Ruedigers Remodeling LLC
Ruedigers Remodeling LLC
New to Angi
Major Home Repairs (General Contractor)

Serving Lexington, NE and surrounding areas

In business since 2024

Free estimates

Emergency services offered

My name is Devin Ruediger and I’ve been in the trades for about 6 years now and figured why not share my professional skills with the local people of Central Nebraska at a price that won’t break the bank. Call today for a free estimate (308)408 0906

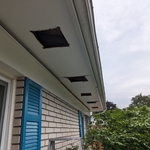
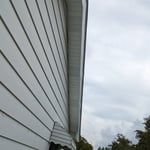
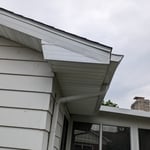
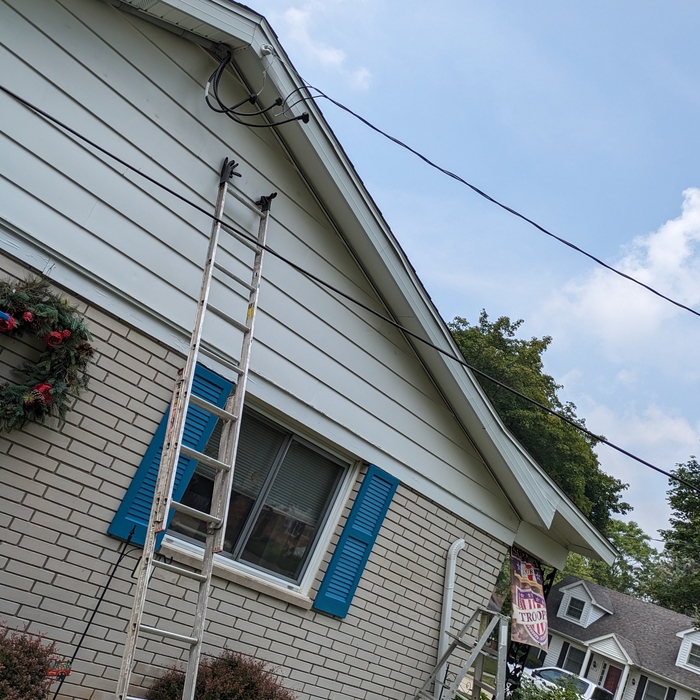
Soffit and fascia
Soffit and fascia
Soffit and fascia
Soffit and fascia
Soffit and fascia

+13

Avatar for Liberato's Construction
Liberato's Construction
New to Angi
Major Home Repairs (General Contractor)

Serving Lexington, NE and surrounding areas

In business since 2021

Free estimates

Emergency services offered

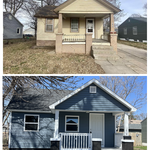
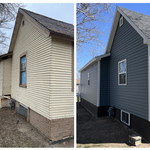
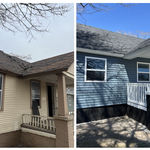
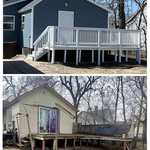
Liberato's Construction provides the following services to commercial and residential customers. \n\n1. Interior remodeling \n2.Exterior remodeling \n3.Concrete interior/exterior \n4.Roofing \n5.Siding \n6.Windows \n \nWe are a full service contractor...

Additional Photos
Additional Photos
Additional Photos
Additional Photos
Additional Photos

+19

Showing 1-10 of 13
Unfinished Carpentry questions, answered by experts

It’s sometimes safe to replace a load-bearing wall with a beam, but you need a structural engineer to sign off on the project. You’ll also likely have to upgrade to a steel I-beam or another material that’s stronger than wood to maintain the level of support you need without the wall underneath.

It's possible to turn your carport into a living space, but there are additional factors to address over turning it into a garage. HVAC, plumbing, and electricity won't be optional, and you'll need finished flooring, drywall, trim work, and legal ceiling height, for starters. Also, keep in mind that living space conversions may require upgrading the foundation underneath, and the permits might be more expensive as well.

The easiest way to tell if a wall is load bearing is to check if it’s an exterior wall or if it runs perpendicular to the joists above and below it (or parallel to beams). Exterior walls are almost always load-bearing, and walls that run under beams or parallel to them are also usually load-bearing. There are exceptions to these rules, and walls that don’t fit into these categories can still be load-bearing. If you’re unsure, hire a structural engineer to look at your home to assess whether or not the wall is structural.

In framing, studs are placed at 16-inch intervals to coincide with the typical spacing of wall materials such as drywall or plywood. This spacing is called "on-center" and is necessary for maintaining structural stability and efficient use of materials. The 16-inch spacing also helps to distribute the weight evenly across the building's structure. For those looking to cut material costs and improve energy efficiency, 24-inch stud spacing can be employed through a method called "advanced framing". This requires careful planning and adherence to local building codes to ensure structural integrity.

Framing most homes takes anywhere between five and eight weeks to complete. You’ll need to account for inclement weather conditions, material shipment times, the number of crew members, and the weight of your materials. If the weather is too hot, wet, or cold for the installation, this process could take closer to eight weeks.

The Lexington, NE homeowners’ guide to contractor services

From average costs to expert advice, get all the answers you need to get your job done.