



Top-rated contractors.

Get matched with top contractors in Doniphan, NE

Enter your zip and get matched with up to 5 pros

Need a pro for your contractor service project in Doniphan, NE?

Select your specific project to find the pro for you.

Find Contractors in Doniphan

Avatar for Tinajero Construction, LLC
Tinajero Construction, LLC
4.4(
8
)
Major Home Repairs (General Contractor)

Serving Doniphan, NE and surrounding areas

In business since 2015

Free estimates

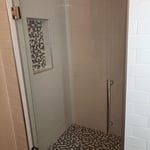
"Ramon was great. Worked with our schedule and got along well with our pets when we weren't home and able to control them. He offered good advice and put together a fantastic walk-in shower for us that exceeded our expectations. 10/10 would contract again."
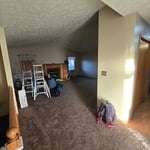
Beginning to Finish
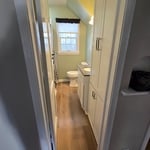
New lighting, outlets & fixtures
After
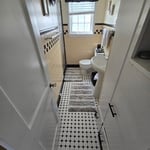
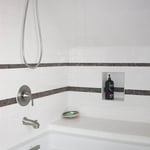
Love the white subway tile
After

+274

Response time40 mins
Recommended by100%of homeowners
D & J Farley Construction
4.9(
8
)
Major Home Repairs (General Contractor)

Serving Doniphan, NE and surrounding areas

In business since 2000

Free estimates

Emergency services offered

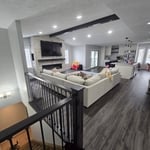
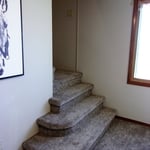
"We were on a strict timeline and budget but he was able complete the job in the time allotted and at reasonableness price. He completed a full renovation of our upstairs and made our staircase functional for kids in an old farmhouse. We are pleased with his work! He works hard and we will ask him to complete any home repair needs in the future!"
Additional Photos
Additional Photos
Additional Photos
Additional Photos
Additional Photos

+6

Recommended by100%of homeowners
Avatar for Homemade Design
Homemade Design
3.7(
322
)
Major Home Repairs (General Contractor)

Serving Doniphan, NE and surrounding areas

In business since 2006

Credit card accepted

"I never contacted the provider or used this service in anyway. I have to
write this review so that the request to write this review stops
popping up.
The rating is bogus as it is required to be able to submit.
"
Pennsylvania Master Bathroom
Boston Small Condo Kitchen
California Client Saves with HMD Designer Discounts
Recommended by54%of homeowners
Avatar for Jill Seidner Interior Design
Jill Seidner Interior Design
3.5(
89
)
Major Home Repairs (General Contractor)

Serving Doniphan, NE and surrounding areas

In business since 2006

Credit card accepted

"They did a good job. She had to submit like a photo but my daughter had them work on the central are of the loft. The deal was for one room. She got a lot of good ideal from her and it was worth it for her. They were professional and I did not hear anything negative."
Recommended by55%of homeowners
Showing 1-10 of 20
Unfinished Carpentry questions, answered by experts

Converting a carport into a garage can vary in difficulty depending on its configuration, the condition of the foundation or slab, and its location relative to the house. The process has a lot in common with a home addition, but you can often skip non-essential finishes like fine flooring, trim work, or even drywall and HVAC. The conversion requires experience with drywall, insulation, and other building materials to ensure it’s done safely and correctly. While it might be possible for a DIYer with the proper tools and skills to do the work, it is a complicated and potentially dangerous job. If you’re new to basic construction, it's best to leave this project to the professionals.

Framing with metal studs can be significantly faster than using wooden studs, provided you have some experience working with the material. While you can use virtually instant pneumatic nailers with wood, metal requires installing screws. However, because metal is lighter, straighter, usually comes cut-to-length, and doesn't require sorting for the best pieces, you can save significant time using metal instead of wood.

You can enclose an open carport, however, there are several things to consider before opting to do so. You'll want to check local building codes and permit requirements before proceeding to make sure it’s legal. While you can sometimes stick-frame a carport enclosure, pre-fab kits are also available. Remember that you'll likely need to meet concrete slab regulations and provide lighting inside the structure. Both of which could substantially drive up costs.

It’s sometimes safe to replace a load-bearing wall with a beam, but you need a structural engineer to sign off on the project. You’ll also likely have to upgrade to a steel I-beam or another material that’s stronger than wood to maintain the level of support you need without the wall underneath.

A-frame homes are on the smaller side. While there’s no set square footage amount it has to be, it will usually come in around 1,000 square feet or smaller.

The Doniphan, NE homeowners’ guide to contractor services

From average costs to expert advice, get all the answers you need to get your job done.