



Top-rated contractors.

Get matched with top contractors in Ravenna, NE

Enter your zip and get matched with up to 5 pros

Need a pro for your contractor service project in Ravenna, NE?

Select your specific project to find the pro for you.

Find Contractors in Ravenna

Avatar for WoodFellas LLC
WoodFellas LLC
4.8(
5
)

Serving Ravenna, NE and surrounding areas

Approved

In business since 2024

Free estimates

Warranties offered

"Anthony and crew were very professional and had such attention to detail. In the masterbath they put in a new vanity and faucets with tile for backsplash along with new lighteninng and painted an accent wall. Spare bathroom got backsplash tile put up and an accent wall painted. We sre so very pleased with their work and definitely will hire them again. They also do a great job of cleaning up after they are finished. Thank you Woodfellas!"
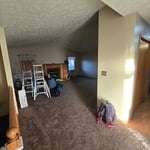
Living area, Before
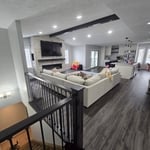
Living area, after
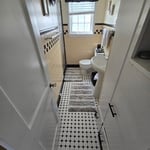
Modern Bathroom
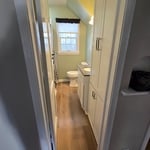
Modern Bathroom
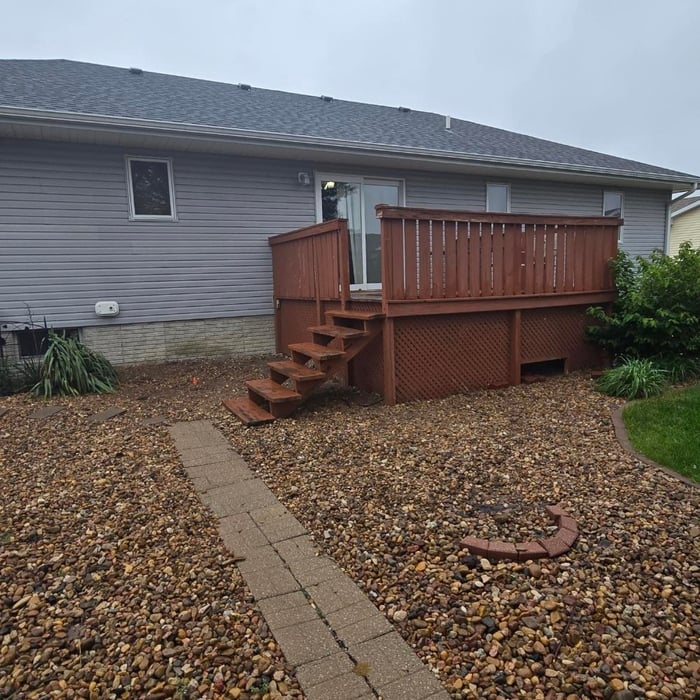
Deck upgrade

+93

7 neighbors recently requested a quote
Platte River Builders, LLC
New to Angi

Serving Ravenna, NE and surrounding areas

Approved

In business since 2025

Free estimates

Warranties offered

We invite you to experience a tradition of customer satisfaction that will exceed your greatest expectations. Our professionalism and quality workmanship will accurately reflect your taste and lifestyle. From conception to completion, we work with you until the job is done. We are ethical, honest, and easy to communicate with. \n\nCall us today you'll be pleased you did. Thank you!\n

Response time8 hrs
Response rate100%
4 neighbors recently requested a quote
Avatar for Homemade Design
Homemade Design
3.7(
322
)

Serving Ravenna, NE and surrounding areas

In business since 2006

Credit card accepted

"I never contacted the provider or used this service in anyway. I have to
write this review so that the request to write this review stops
popping up.
The rating is bogus as it is required to be able to submit.
"
Pennsylvania Master Bathroom
Boston Small Condo Kitchen
California Client Saves with HMD Designer Discounts
Recommended by54%of homeowners
Avatar for Jill Seidner Interior Design
Jill Seidner Interior Design
3.5(
89
)

Serving Ravenna, NE and surrounding areas

In business since 2006

Credit card accepted

"Once I sent her all the measurements, it took her a little while to get the options back to me.  Overall, they're good designs.  However, they're very simplistic and give general ideas for space planning.  I was hoping to have a better idea for sizes of furniture for the space and some variations on staging.  
Jill was very responsive when I did have a question.  I'm not sure how helpful it is to have a virtual design done.  If we lived in similar cities, I'd probably use her again for help with additional designs.
"
Recommended by55%of homeowners
Showing 1-10 of 19
Unfinished Carpentry questions, answered by experts

Modern brick houses are really stick-built homes with a brick facade for aesthetic purposes only, so most have framing. With genuine brick construction, most homeowners install furring strips over the interior of the brick and then install drywall over those strips to cover the brick wall, so they don’t have traditional framing.

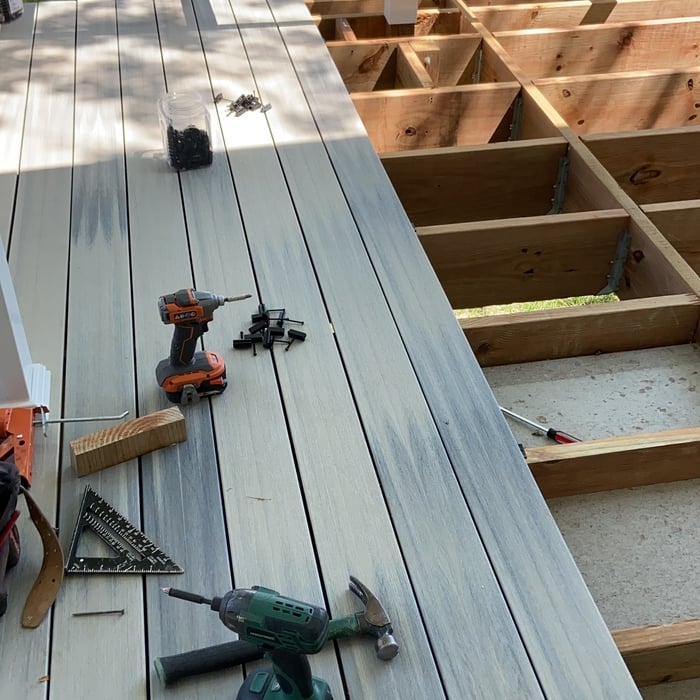
It’s best to use two screws to secure deck boards into every joist. Securing the boards to every joist makes the deck more structurally sound, while using two screws on the outer sides of the boards can help prevent warping and cupping.

In framing, studs are placed at 16-inch intervals to coincide with the typical spacing of wall materials such as drywall or plywood. This spacing is called "on-center" and is necessary for maintaining structural stability and efficient use of materials. The 16-inch spacing also helps to distribute the weight evenly across the building's structure. For those looking to cut material costs and improve energy efficiency, 24-inch stud spacing can be employed through a method called "advanced framing". This requires careful planning and adherence to local building codes to ensure structural integrity.

There are both temporary and permanent ways to enclose a carport. If you’re looking to enclose your carport for the winter, a canvas enclosure could do the trick. It won’t be as protective as a permanent structure, but it can offer some protection from elements like snow, rain, and wind. For a permanent enclosure, you can add extra walls, add a new vertical roof, or a lean-to addition on one side of the structure.

Yes, you will need a jack for a rim joist replacement. To prevent sagging and facilitate the removal of load-bearing wood, you’ll need to relieve the pressure from this joint before beginning work. 

Due to hydraulics and other specialized equipment, a sill plate and rim joist replacement are not typically a DIY project. Hiring a professional structural engineer and experienced contractors is the best approach to replacing rotted sill plates and rim joists.

The Ravenna, NE homeowners’ guide to contractor services

From average costs to expert advice, get all the answers you need to get your job done.