





Top-rated contractors.

Get matched with top contractors in Hastings, NE

Enter your zip and get matched with up to 5 pros

Need a pro for your contractor service project in Hastings, NE?

Select your specific project to find the pro for you.

Find Contractors in Hastings

Avatar for Tinajero Construction, LLC
Tinajero Construction, LLC
4.4(
8
)
Major Home Repairs (General Contractor)

Serving Hastings, NE and surrounding areas

In business since 2015

Free estimates

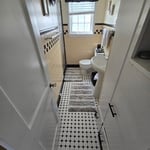
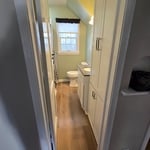
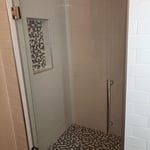
"Ramon was great. Worked with our schedule and got along well with our pets when we weren't home and able to control them. He offered good advice and put together a fantastic walk-in shower for us that exceeded our expectations. 10/10 would contract again."
Beginning to Finish
New lighting, outlets & fixtures
After
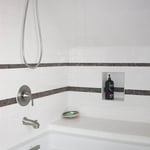
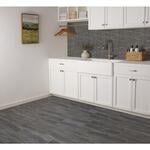
Love the white subway tile
After

+274

Response time40 mins
Recommended by100%of homeowners
D & J Farley Construction
4.9(
8
)
Major Home Repairs (General Contractor)

Serving Hastings, NE and surrounding areas

In business since 2000

Free estimates

Emergency services offered

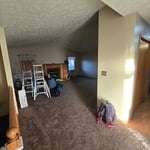
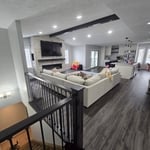
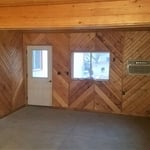
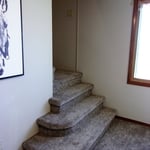
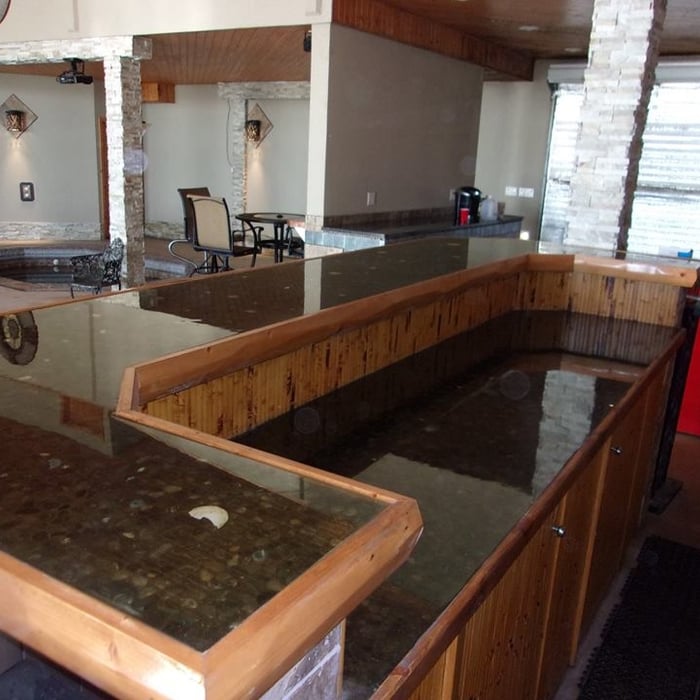
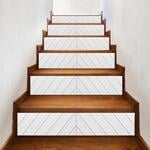
"We were on a strict timeline and budget but he was able complete the job in the time allotted and at reasonableness price. He completed a full renovation of our upstairs and made our staircase functional for kids in an old farmhouse. We are pleased with his work! He works hard and we will ask him to complete any home repair needs in the future!"
Additional Photos
Additional Photos
Additional Photos
Additional Photos
Additional Photos

+6

Recommended by100%of homeowners
Avatar for Homemade Design
Homemade Design
3.7(
322
)
Major Home Repairs (General Contractor)

Serving Hastings, NE and surrounding areas

In business since 2006

Credit card accepted

"I never contacted the provider or used this service in anyway. I have to
write this review so that the request to write this review stops
popping up.
The rating is bogus as it is required to be able to submit.
"
Pennsylvania Master Bathroom
Boston Small Condo Kitchen
California Client Saves with HMD Designer Discounts
Recommended by54%of homeowners
Avatar for Jill Seidner Interior Design
Jill Seidner Interior Design
3.5(
89
)
Major Home Repairs (General Contractor)

Serving Hastings, NE and surrounding areas

In business since 2006

Credit card accepted

"Once I sent her all the measurements, it took her a little while to get the options back to me.  Overall, they're good designs.  However, they're very simplistic and give general ideas for space planning.  I was hoping to have a better idea for sizes of furniture for the space and some variations on staging.  
Jill was very responsive when I did have a question.  I'm not sure how helpful it is to have a virtual design done.  If we lived in similar cities, I'd probably use her again for help with additional designs.
"
Recommended by55%of homeowners
Showing 1-10 of 23
Unfinished Carpentry questions, answered by experts

Bump-out additions can extend anywhere from 2 to 15 feet from an existing room. The right size will depend on how you plan to use the new space. For a cantilever bump-out, which doesn't require additional foundation support, the limit is typically 24 inches (2 feet). If a footing and foundation are part of the project, a bump-out can be much larger, even encompassing a whole room. It's also important to remember that many residential properties have limits on the total house size relative to the lot size.

When building a house, it is customary to use 16d nails that measure 3 1/2 inches in length to construct the frame. These nails are crucial in providing the necessary support and stability for structural elements like joists and studs, which ensures a sturdy framework.

While framing a basement is not as difficult as finishing a basement, it's something you should typically leave to the pros. That’s because if something is installed correctly, it will affect your entire basement. However, you can take care of some of the smaller tasks, like filling holes or putting up some insulation.

Homeowners can increase the usefulness of their garage space in other ways, and one option is to extend the length of the garage by making it deeper. The process is similar to traditional garage extensions, but the end product is a garage with a different layout rather than additional parking spaces. 

An A-frame home can be cheaper to build than a traditional house, but that is not always a given. Prices can be fairly similar in some cases, depending on the location, design, and necessary site preparation. Costs for an A-frame typically run between $100 to $200 per square foot, which is comparable to the cost of a traditional home. The cost of an A-frame can come in under those numbers if you opt for a prefabricated kit.

The Hastings, NE homeowners’ guide to contractor services

From average costs to expert advice, get all the answers you need to get your job done.