






Top-rated contractors.

Get matched with top contractors in Saint Paul, NE

Enter your zip and get matched with up to 5 pros

Need a pro for your contractor service project in Saint Paul, NE?

Select your specific project to find the pro for you.

Find Contractors in Saint Paul

Platte River Builders, LLC
New to Angi
Major Home Repairs (General Contractor)

Serving Saint Paul, NE and surrounding areas

Approved

In business since 2025

Free estimates

Warranties offered

We invite you to experience a tradition of customer satisfaction that will exceed your greatest expectations. Our professionalism and quality workmanship will accurately reflect your taste and lifestyle. From conception to completion, we work with you until the job is done. We are ethical, honest, and easy to communicate with. \n\nCall us today you'll be pleased you did. Thank you!\n

Response time8 hrs
Response rate100%
4 neighbors recently requested a quote

Avatar for Homemade Design
Homemade Design
3.7(
322
)
Major Home Repairs (General Contractor)

Serving Saint Paul, NE and surrounding areas

In business since 2006

Credit card accepted

"I never contacted the provider or used this service in anyway. I have to
write this review so that the request to write this review stops
popping up.
The rating is bogus as it is required to be able to submit.
"
Pennsylvania Master Bathroom
Boston Small Condo Kitchen
California Client Saves with HMD Designer Discounts
Recommended by54%of homeowners
Avatar for Jill Seidner Interior Design
Jill Seidner Interior Design
3.5(
89
)
Major Home Repairs (General Contractor)

Serving Saint Paul, NE and surrounding areas

In business since 2006

Credit card accepted

"Once I sent her all the measurements, it took her a little while to get the options back to me.  Overall, they're good designs.  However, they're very simplistic and give general ideas for space planning.  I was hoping to have a better idea for sizes of furniture for the space and some variations on staging.  
Jill was very responsive when I did have a question.  I'm not sure how helpful it is to have a virtual design done.  If we lived in similar cities, I'd probably use her again for help with additional designs.
"
Recommended by55%of homeowners
Avatar for Mayer Construction
Mayer Construction
5.0(
3
)
Major Home Repairs (General Contractor)

Serving Saint Paul, NE and surrounding areas

In business since 2016

Free estimates

Credit card accepted

"Drew did great work. Did everything that we requested and finished job in a timely manner. Cleaned up when leaving job site. Kept us updated on progress, pickup the materials for us. very happy with results and would be pleased to have him work on other projects"
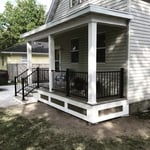
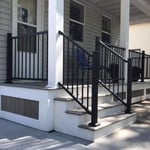
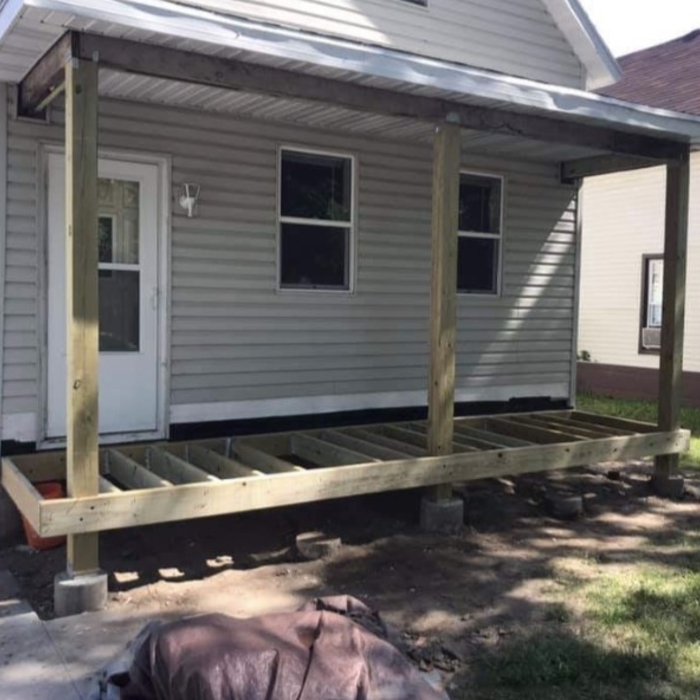
Front porch rebuild and update
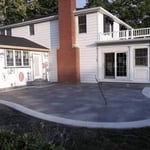
Back Patio
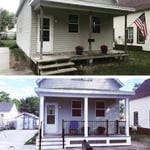
Front porch rebuild and update

+3

Response time2 hrs
Recommended by100%of homeowners
Showing 1-10 of 16
Unfinished Carpentry questions, answered by experts

Building a barndominium means converting a barn into a house. Barndominiums are becoming popular as spacious and stylish alternatives to typical housing structures. Old barns that become houses traditionally consist of wooden construction. However, newer structures, such as pole barns, often contain metal exteriors and roofs. Converting a metal outbuilding into a house presents an excellent opportunity to create a barndominium from metal.

Carpenters are trained to take on a wide range of home projects. You can hire a carpenter to do framing, roofing, build custom furniture, and make significant upgrades to your home. General carpenters are usually able to handle most jobs. However, you may also choose to hire a carpenter who specializes in a specific type of carpentry. 

In framing, studs are placed at 16-inch intervals to coincide with the typical spacing of wall materials such as drywall or plywood. This spacing is called "on-center" and is necessary for maintaining structural stability and efficient use of materials. The 16-inch spacing also helps to distribute the weight evenly across the building's structure. For those looking to cut material costs and improve energy efficiency, 24-inch stud spacing can be employed through a method called "advanced framing". This requires careful planning and adherence to local building codes to ensure structural integrity.

Converting a carport into a garage can vary in difficulty depending on its configuration, the condition of the foundation or slab, and its location relative to the house. The process has a lot in common with a home addition, but you can often skip non-essential finishes like fine flooring, trim work, or even drywall and HVAC. The conversion requires experience with drywall, insulation, and other building materials to ensure it’s done safely and correctly. While it might be possible for a DIYer with the proper tools and skills to do the work, it is a complicated and potentially dangerous job. If you’re new to basic construction, it's best to leave this project to the professionals.

One of the most common house framing basics for decades has been using wood for the framing work. However, some framing contractors now suggest using steel frames. Steel is lightweight, resistant to fire, and resistant to moisture, all of which are areas where wood framing could cause problems. However, steel framing is more expensive than wood and limits your ability to insulate the home.

The Saint Paul, NE homeowners’ guide to contractor services

From average costs to expert advice, get all the answers you need to get your job done.