






Top-rated contractors.

Get matched with top contractors in Harwood, ND

Enter your zip and get matched with up to 5 pros

Need a pro for your contractor service project in Harwood, ND?

Select your specific project to find the pro for you.

Find Contractors in Harwood

Avatar for Swenson Contracting
Swenson Contracting
4.9(
7
)
Major Home Repairs (General Contractor)

Serving Harwood, ND and surrounding areas

In business since 2015

Free estimates

"Professionals with talent and skill! I hired them to drywall/tape/texture and spray foam insulate my basement after a flooding issue. Their attention to detail, finished product and professionalism was top notch. They not only did a fabulous job, they also cleaned up after themselves everyday! I'd definitely hire them again for future projects."
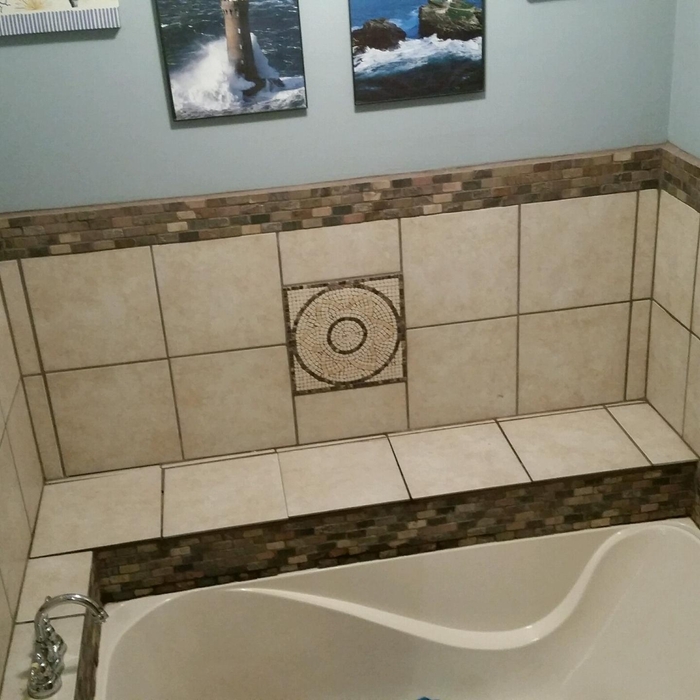
Faucet side tub wall
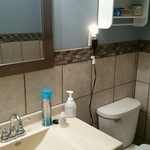
Toilet and faucet wall
Inside shower
Vanity
Tub surround

+37

Response time2 days
Recommended by100%of homeowners
Avatar for Homemade Design
Homemade Design
3.7(
322
)
Major Home Repairs (General Contractor)

Serving Harwood, ND and surrounding areas

In business since 2006

Credit card accepted

"I never contacted the provider or used this service in anyway. I have to
write this review so that the request to write this review stops
popping up.
The rating is bogus as it is required to be able to submit.
"
Pennsylvania Master Bathroom
Boston Small Condo Kitchen
California Client Saves with HMD Designer Discounts
Recommended by54%of homeowners
Avatar for Jill Seidner Interior Design
Jill Seidner Interior Design
3.5(
89
)
Major Home Repairs (General Contractor)

Serving Harwood, ND and surrounding areas

In business since 2006

Credit card accepted

"Once I sent her all the measurements, it took her a little while to get the options back to me.  Overall, they're good designs.  However, they're very simplistic and give general ideas for space planning.  I was hoping to have a better idea for sizes of furniture for the space and some variations on staging.  
Jill was very responsive when I did have a question.  I'm not sure how helpful it is to have a virtual design done.  If we lived in similar cities, I'd probably use her again for help with additional designs.
"
Recommended by55%of homeowners
Avatar for Merls Handyman
Merls Handyman
5.0(
2
)
Major Home Repairs (General Contractor)

Serving Harwood, ND and surrounding areas

In business since 2023

Free estimates

Emergency services offered

Merls Handyman is reliable, easy to work with, and dedicated to getting your home back into shape. I have over 15 years of general experience and always have the best attitude about my work. We offer free estimates and would love to hear of your upcoming project. Call or click for an estimate today

Bathroom remodel
Housecleaning Project
Shed build
Trailer painting
Landscaping Project

+64

Recommended by100%of homeowners
Showing 1-10 of 33
Unfinished Carpentry questions, answered by experts

The cost to frame a 2,000-square-foot house can fall anywhere between $14,000 and $32,000. This price can increase or decrease depending on what type of framing you choose, the quality of the materials, the project's complexity, and whether you decide to hire a professional to do the job.

Most of the time, you’ll want to use screws on your subfloor rather than nails. Nails can actually weaken plywood, whereas screws can easily penetrate without damage. They also form a more secure connection because of their shape, preventing squeaky floors and tightly holding the subfloor in place. That said, some contractors do prefer nails depending on the type of floor covering because they allow for more flexibility.

Metal stud framing parts include the studs themselves, upper and lower tracks that act as top and bottom wall plates, various angle fasteners and clips, screws for fastening pieces togeher, metal straps, c-channel supports, and thicker steel supporting structures. Roof framing metal components include pre-fabricated trusses, heavy-gauge stud pieces, and various plates and fasteners.

Begin by analyzing the blueprints and gathering the proper materials before framing a house. With the prep stages behind you, begin by framing the floor of a house on the newly set foundation. Exterior and interior walls come next, along with rough openings for doors and windows. Contractors will then add ceiling and roof rafters to finish things off. 

You should avoid drilling or cutting into load-bearing beams because removing material will weaken it and increase the risk of structural damage or even collapse. If you do need to drill into a load-bearing beam, speak with a structural engineer first to discuss where it’s safest to drill and the width and depth of the bit that’s safe to use.

The Harwood, ND homeowners’ guide to contractor services

From average costs to expert advice, get all the answers you need to get your job done.