






Top-rated contractors.

Get matched with top contractors in Portland, ND

Enter your zip and get matched with up to 5 pros

Need a pro for your contractor service project in Portland, ND?

Select your specific project to find the pro for you.

Find Contractors in Portland

Avatar for Homemade Design
Homemade Design
3.7(
322
)

Serving Portland, ND and surrounding areas

In business since 2006

Credit card accepted

"I never contacted the provider or used this service in anyway. I have to
write this review so that the request to write this review stops
popping up.
The rating is bogus as it is required to be able to submit.
"
Pennsylvania Master Bathroom
Boston Small Condo Kitchen
California Client Saves with HMD Designer Discounts
Recommended by54%of homeowners
Avatar for Jill Seidner Interior Design
Jill Seidner Interior Design
3.5(
89
)

Serving Portland, ND and surrounding areas

In business since 2006

Credit card accepted

"Once I sent her all the measurements, it took her a little while to get the options back to me.  Overall, they're good designs.  However, they're very simplistic and give general ideas for space planning.  I was hoping to have a better idea for sizes of furniture for the space and some variations on staging.  
Jill was very responsive when I did have a question.  I'm not sure how helpful it is to have a virtual design done.  If we lived in similar cities, I'd probably use her again for help with additional designs.
"
Recommended by55%of homeowners
Avatar for Merls Handyman
Merls Handyman
5.0(
2
)

Serving Portland, ND and surrounding areas

In business since 2023

Free estimates

Emergency services offered

Merls Handyman is reliable, easy to work with, and dedicated to getting your home back into shape. I have over 15 years of general experience and always have the best attitude about my work. We offer free estimates and would love to hear of your upcoming project. Call or click for an estimate today

Bathroom remodel
Housecleaning Project
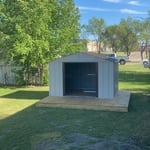
Shed build
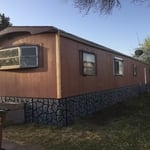
Trailer painting
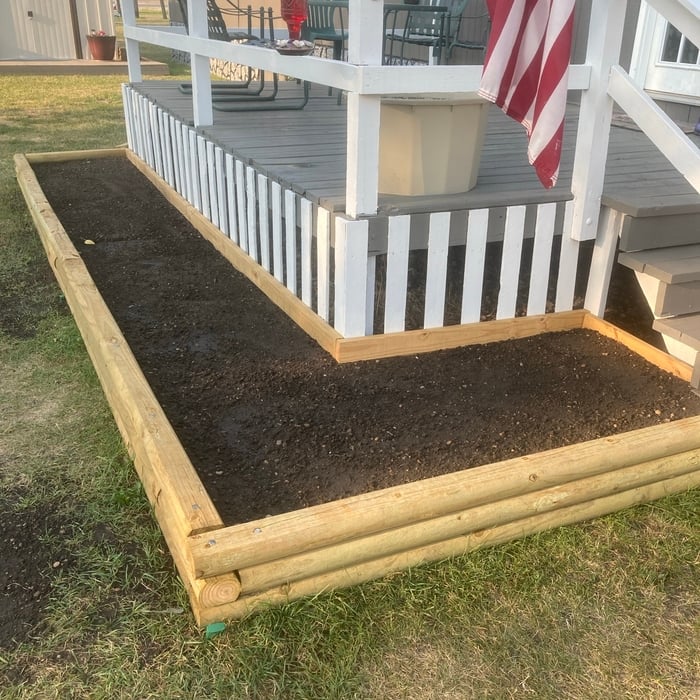
Landscaping Project

+64

Recommended by100%of homeowners
Finish Line Construction LLC
New to Angi

Serving Portland, ND and surrounding areas

In business since 2022

Free estimates

Emergency services offered

Finish Line Construction LLC is committed to excellence in every aspect of our business. We uphold a standard of integrity bound by fairness, honesty, and personal responsibility. Our distinction is the quality of service we bring to our customers. Accurate knowledge of our trade combined with ability is what makes us true professionals. Above all, we are watchful of our customers' interests, and make their concerns the basis of our business.

Showing 1-10 of 13
Unfinished Carpentry questions, answered by experts

The primary parts of a house that need framing during construction are floors, exterior walls, interior walls, and the roof. The framing in these areas provides the skeleton for adding other materials over the top. With walls, for example, contractors can hang drywall over the interior walls and siding over the outside of the exterior walls. Proper framing ensures a sturdy house that is built to last.

It's possible to turn your carport into a living space, but there are additional factors to address over turning it into a garage. HVAC, plumbing, and electricity won't be optional, and you'll need finished flooring, drywall, trim work, and legal ceiling height, for starters. Also, keep in mind that living space conversions may require upgrading the foundation underneath, and the permits might be more expensive as well.

In framing, studs are placed at 16-inch intervals to coincide with the typical spacing of wall materials such as drywall or plywood. This spacing is called "on-center" and is necessary for maintaining structural stability and efficient use of materials. The 16-inch spacing also helps to distribute the weight evenly across the building's structure. For those looking to cut material costs and improve energy efficiency, 24-inch stud spacing can be employed through a method called "advanced framing". This requires careful planning and adherence to local building codes to ensure structural integrity.

You can enclose an open carport, however, there are several things to consider before opting to do so. You'll want to check local building codes and permit requirements before proceeding to make sure it’s legal. While you can sometimes stick-frame a carport enclosure, pre-fab kits are also available. Remember that you'll likely need to meet concrete slab regulations and provide lighting inside the structure. Both of which could substantially drive up costs.

Yes, walls on the top floor can be load-bearing if stacked on the floor’s foundation.

The Portland, ND homeowners’ guide to contractor services

From average costs to expert advice, get all the answers you need to get your job done.