


Top-rated closet pros.

Get matched with top closet pros in Mills River, NC

Enter your zip and get matched with up to 5 pros

Need a pro for your closet service project in Mills River, NC?

Select your specific project to find the pro for you.

TRUSTED BY MILLS RIVER, NC HOMEOWNERS

  • Average homeowner rating star icon5
    Average homeowner rating
  • Verified reviews icon13
    Verified closet services reviews

Find Closet pros in Mills River

Avatar for Bella Systems South Carolina
Bella Systems South Carolina
4.7(
37
)
Room or Closet Organizers - Install

Serving Mills River, NC and surrounding areas

Approved

In business since 2015

Free estimates

Warranties offered

"We remodeled our master bath and closet in 2023. Scott and his team did a spectacular job on our closet system. We called them back a year later to design and install two additional bedroom closets. One was a traditional closet and one was designed specifically to accommodate my sewing/quilting needs. Now we are working with this team to design our 12x8 laundry/storage space. You can’t go wrong with Scott, Christine and Bella Systems!"
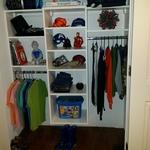
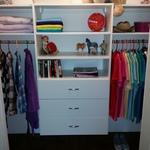
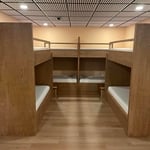
Boys Reach-In Closet
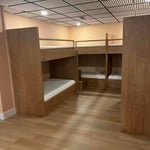
Girls Reach-In Closet
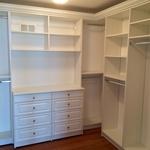
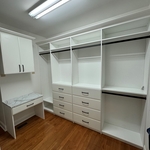
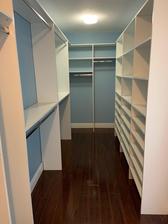
Walk-In Closet
Asheville, NC, Pantry
Asheville, NC  Pantry

+55

Response time11 hrs
Recommended by96%of homeowners
Avatar for Precision Exterior Concepts
Precision Exterior Concepts
4.7(
38
)
Closet - Build

Serving Mills River, NC and surrounding areas

Approved

In business since 2019

Free estimates

Emergency services offered

"This was quite a custom project. We literally designed some of it as we built it. The slope of the site and shape of the existing building presented a challenge. We started with some photos of other jobs and some goals in mind but would up with functional art. Have a lot of great pictures that won’t load on this site."
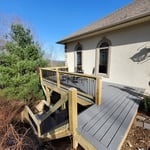
stairs
Saluda
Saluda
Saluda
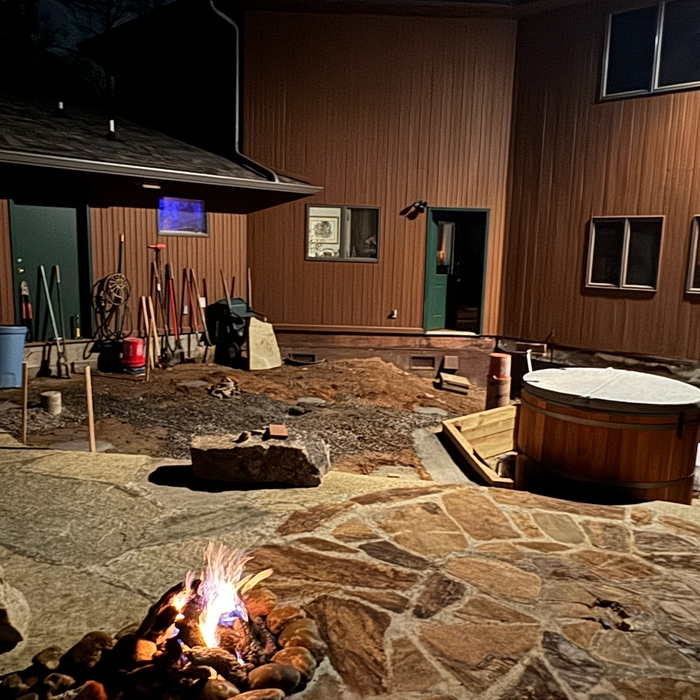
Hot Tub

+12

Response time3 days
Response rate94%
6 neighbors recently requested a quote
Avatar for Ram Constructors
Ram Constructors
4.9(
16
)
Closet - Build

Serving Mills River, NC and surrounding areas

Approved

In business since 2018

Free estimates

Emergency services offered

"They were better than I expected with price, service, attention to detail, friendliness , professionalism and more. They were easy to work with, made adjustments as needed, offered suggestions and finished with a total and complete set of plans that met my needs and standards. It was a joy and a comforting stress reducer to work with Allison and Mike."
New Shower & Tile
New Floor
New Sink Fixture and Lighting
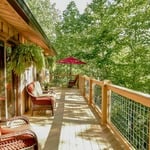
Old Deck
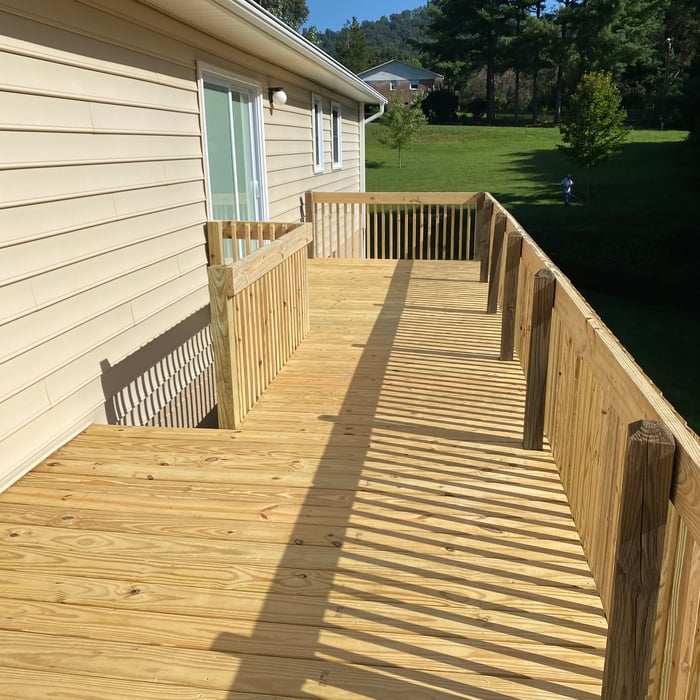
New Deck Boards & Railings

+8

Response time2 days
2 neighbors recently requested a quote
Recommended by100%of homeowners
Avatar for Arden Fence, Decks & Construction, Inc.
Arden Fence, Decks & Construction, Inc.
4.0(
15
)
Closet - Build

Serving Mills River, NC and surrounding areas

Approved

In business since 2015

Free estimates

Small jobs welcome

"Arden Fence and Deck responded quickly to our request for an estimate. The work was scheduled quickly and working around the weather, they had the steps built in less than a week. We are very happy with their customer service and the work!"
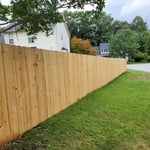
Back side of Privacy Fence
Front of Privacy Fence with Dog-ear
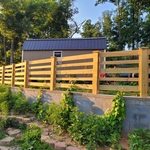
Pressure Treated Cow fence with 5 rails
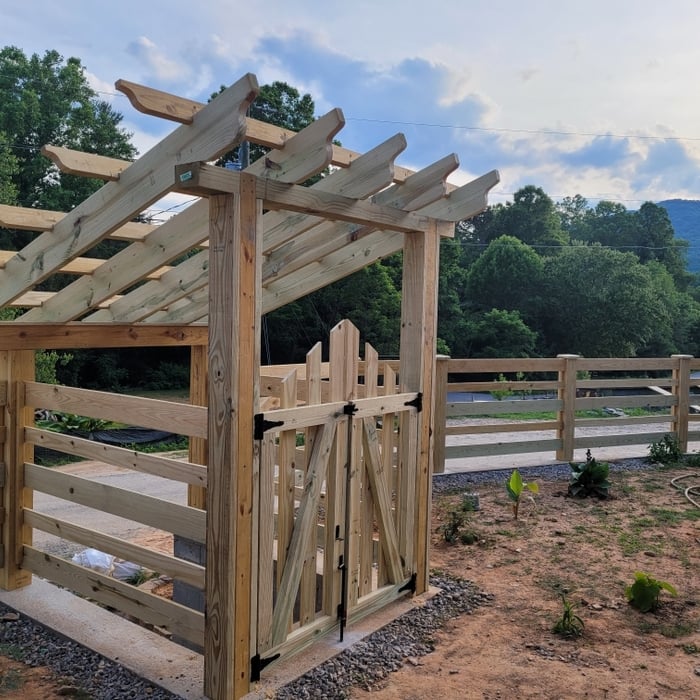
Pressure Treated cow fence with Arbor

+4

Response time1 day
7 neighbors recently requested a quote
Recommended by81%of homeowners
...
Showing 1-10 of 107
Closets questions, answered by experts

If you have a bathroom closet with movable shelves, you can place them at virtually any spacing that works for you. Useful measurements between shelves in the working, or middle, section can be 10 to 16 inches for towels or linens. Lower or higher shelving could be up to 24 inches between shelves to store lesser-used or bulky items or boxes. 

A standard walk-in closet has dimensions of 7 feet by 10 feet at a minimum and an average of 100 square feet. Remember that the dimensions of the closet aren’t necessarily the usable space. This means that a 100-square-foot walk-in closet with shelves on each wall and an island may only have a walkable area of 50 square feet or less. Make sure you consider the effect of additions when you plan the room—mockups are a great idea.

Fortunately, there are no hard and fast rules or regulations regarding the height of closet shelving. However, the typical height for a single closet shelf with a hanging bar is 70 inches from the floor. For a double-hanging system, use 84 to 85 inches from the floor for the top one and 42 inches for the lower.

The differences between a built-in closet and a walk-in aren’t that different from a built-in wardrobe and a walk-in closet. It’s fairly simple—a walk-in closet is a closet you can physically enter, stand in, and walk around in. A built-in (whether wardrobe or closet) is more akin to covered shelves installed into a recess in the wall. Another big difference is walk-in closets almost always have traditional full-size doors, while built-ins either have no doors or use sliding doors.

You may need a building permit to add a closet, depending on the size and kind of work required to install it. The most likely scenario requiring a permit involves changing the structure of the house and performing electrical work for closet lighting. A permit can cost between $100 and $450. If you’re installing a smaller reach-in closet, a permit may not be required, but always check with your local municipality and consult a closet designer or builder.

The Mills River, NC homeowners’ guide to closet services

From average costs to expert advice, get all the answers you need to get your job done.