"I've worked on many projects with this company from commercial to residential. You share your ideas with the drafts person and they create a rough draft in a short amount of time. Once you move on to the revision process you get to revise your designs three times included in the price! After you approve your design they produce a full construction set which is what you need to go to permitting. They stand by their drafting and offer unlimited redline revisions. This is a wonderful and much needed service for design professionals and contractors for fast & reliable plans."
"Jabel and the team at Pinnacle have drawn multiple structures for me. All experiences have been great. A 12,000 sqFT commercial building, a residential cabin, and my current residence. I think you get what you pay for with drafting and these guys will stick with project until it is done."
We have a single mission: Complete Customer Satisfaction! We have consistently focused on the needs of our customers, providing personalized attention and a stress-free experience.
\nYou will find us to be competitively priced with close attention to the details.
\nOur reputation is based on service, safety, and quality, regardless of how large or small the job.
\nWe look forward to building a lasting relationship and guarantee your satisfaction!
\n
Life long carpenter, union and non.\nExperienced in residential, commercial, industrial.\nThree years building inspector Deer lodge County , Montana.\nWill travel have worked throughout the United States, Mexico, the Netherlands.\nMany satisfied references.\nBlessed with God given ability.\n
We are a locally owned and operated company that values honesty and integrity in all aspects of our business. Our dedicated team of professionals have over 10 years of hands on experience, to provide innovative ideas and suggestions tailored to your projects. Our services are customized to your individual needs, paying close attention to the details of each project that we are involved with. Please feel free to contact us today!
"I have worked on several projects with NW Wolf Designs. They are always responsive to the customers needs with creative thinking and ready to find solutions if a challenging issue arises, at all times with a positive attitude. I do recommend NW Wolf Designs for their products and customer service to other clients, customers or trade professionals."
"Chris was amazing! Clear communication, transparent process, quick response time. The work on the kitchen turned out beautiful, no flaws at all. I’m amazed at how it enhances our space. I would highly recommend."
"I feel extremely fortunate to have found Vicki through Angie's List ! She is an extremely talented person who is very easy to deal with. She has a breath of knowledge that allows her to accommodate my tastes, but also ensure that the overall design is in sync with the design and location of my home. She has a very diplomatic way of suggesting when I'm going astray with my choices and in every case where she has told me "Trust Me" I have been delighted ! She is very aggressive in helping me find the best pricing and often times will work with the vendors directly hence saving me the time. She also has excellent local contacts. Everyone I've worked with through Vicki has been timely, professional, and highly competent. My project is far from complete. I intend to continue to use Vicki and her expert advice until the end !!!!"
An architect is usually involved in the process of determining the layout and structural features and requirements of the home itself, taking into account the local codes, climate, and materials needed to make the home structurally sound. Architects may communicate more with contractors and subcontractors throughout the building process. In comparison to architects, interior designers typically focus on the aesthetics of a home interior and possibly exterior, helping the homeowner decide on color schemes, textures, and materials to incorporate into the design.
Current trends in custom furniture design are heavily influenced by a desire for sustainability and functionality, often incorporating reclaimed or eco-friendly materials. There is also a focus on multifunctionality, allowing pieces to adapt to various needs and spaces.
Professional home staging services can vary between companies and properties, but the primary goal is to set up a house with aesthetic furniture and decor to entice potential buyers. Many stagers offer customizable packages, and you can often pay for additional services. Common offerings include:
Design and Planning: Color design, planning each room's layout, and professional interior design services.
Furniture and Decor: Choosing and renting furniture, decor, and artwork. This also includes the setup and takedown of all rented materials.
Arrangement and Organization: Rearranging existing furniture, decluttering, and organizing the space.
Ambiance: Creating a welcoming atmosphere with strategic lighting and accessories.
Repairs and Maintenance: Minor repairs, home maintenance, and addressing visible issues.
Curb Appeal: Improving the home's exterior with services like painting and garden bed management.
It's best to connect with a professional home stager to see what’s included in their specific packages or to request a custom service.
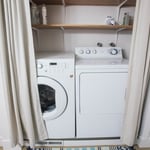
Designing a laundry room layout is usually done by building the room around the water access. The washing machine will usually have a water hookup and drain in one specific area and there will usually be another water source in the form of a sink. Many laundry rooms are laid out so cabinets, closets, and tables are built around those two areas. Don’t overlook the space-savings of shelves and cabinets placed above the machines or sink as well.
Yes, open floor plans can be more expensive to build than non-open floor plans. The primary reason is the need for additional structural support to ensure stability, which can increase construction costs. Additionally, open floor plans need powerful HVAC systems to maintain temperature in a wider space. Finally, open floor plans need more flooring to cover a large area. If you are buying a home with an open floor plan, you won’t see dramatic price differences compared to a home with more rooms.
The Drummond, MT homeowners’ guide to residential design services
From average costs to expert advice, get all the answers you need to get your job done.
Whether you’re looking to hire a pro or DIY, the cost of a kitchen design can add up quickly. Learn the cost factors involved in designing your kitchen.
Need to create a residential plumbing design layout but don’t know where to start? Learn essential plumbing components to create the perfect layout for your home.
The first step towards a remodel—whether it’s the kitchen, bathroom, or basement—is a consultation. Here’s what to expect during a home remodel consultation.