





Top-rated remodel designers.

Get matched with top remodel designers in Salem, MO

Enter your zip and get matched with up to 5 pros

Need a pro for your remodel design project in Salem, MO?

Select your specific project to find the pro for you.

TRUSTED BY SALEM, MO HOMEOWNERS

  • Average homeowner rating star icon5
    Average homeowner rating
  • Verified reviews icon10
    Verified remodel design services reviews

Find Remodel designers in Salem

Avatar for Jacuzzi Bath Remodel of St. Louis
Jacuzzi Bath Remodel of St. Louis
4.8(
78
)
Bathroom - Remodel

Serving Salem, MO and surrounding areas

Approved

Super Service Award Winner

In business since 2023

Free estimates

Credit card accepted

"Job was done just as designed. Crew of Gavin, Max and Marcus worked were a smooth working team. Install went as planned, we now have a lower level dream walk in shower. Quality material, great clean up after project was complete."
Matte Black
Brushed Nickel
Brushed Nickel
Chrome Rainhead
Chrome Grab Shelf

+15

152 neighbors recently requested a quote

Avatar for Evolution Drafting
Evolution Drafting
3.6(
117
)
Designer - Building

Serving Salem, MO and surrounding areas

Approved

In business since 2018

Free estimates

Emergency services offered

"I am having a full master bath and kitchen remodel done with new layouts in both rooms and knocking out a wall. Evolution worked with me to quickly get a drawing done of the new layouts so that the contractor could get started on the project. They made sure to include me in the process so that the design would be done exactly as my wife and I envisioned. They communicated effectively throughout the process and were always courteous and professional. I recommend them to anyone with drafting needs."
Zeal Floor Plan
Charcoal
Palm Floor Plan
Charcoal Floor 2
Charcoal Floor 1

+23

Response time1 day
Response rate100%
60 neighbors recently requested a quote

Avatar for Superior One LLC
Superior One LLC
5.0(
2
)
Bathroom - Remodel

Serving Salem, MO and surrounding areas

Approved

In business since 2025

Free estimates

Emergency services offered

Superior One, LLC is a veteran‑owned, family-operated property maintenance and handyman service based in Rolla, Missouri. We provide a full range of residential and commercial services including repairs, installations, remodeling, and general upkeep. Our team focuses on quality workmanship, clear communication, and dependable service. Superior One is committed to delivering practical solutions that keep homes and businesses running smoothly.

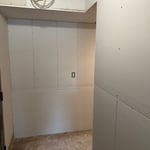
Office Space Before
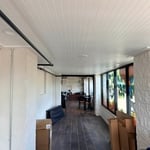
Office Hallway
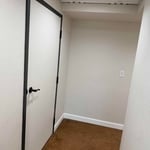
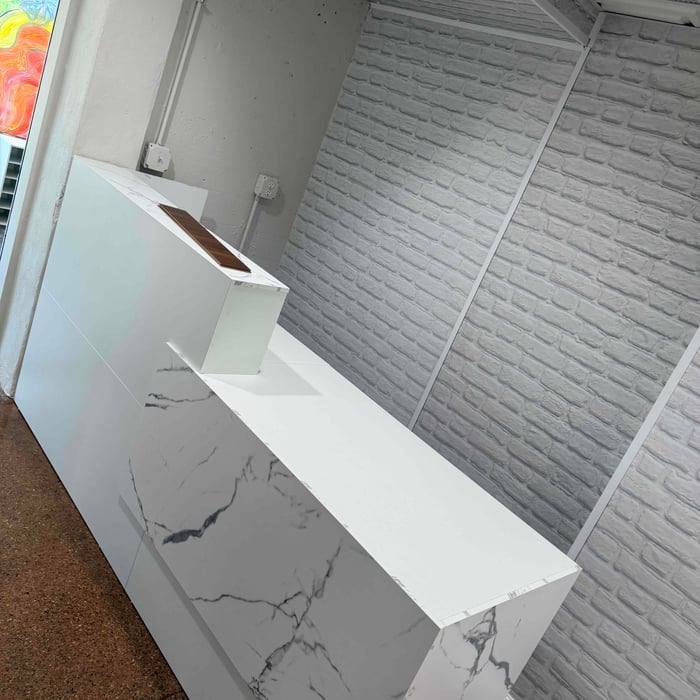
Office Space Remodel

+12

20 neighbors recently requested a quote

Mueller Contracting LLC
New to Angi
Basement - RemodelBathroom - RemodelGarage - Remodel+1 more

Serving Salem, MO and surrounding areas

Approved

Free estimates

Small jobs welcome

Offers commercial services

We are a small, family based company that provides excellent communication, and excellent work. We have a high attention to detail. We would be appreciative of your work. We have been in the construction industry for 20 years. We can provide select demolition, small structural demolition, and clean up services.

...
Showing 1-10 of 75
Remodel Design questions, answered by experts

British architect John Nash is credited with creating the Italianate style of architecture. The style was further popularized in the U.S. by landscape architect Andrew Jackson Downing and architect Calvert Vaux. The style spread across the U.S. due to Downing’s popular book on the style and the availability of plans and materials due to the mass production of the Industrial Revolution.

A floor plan is a less detailed illustration showing a building or room's layout from above, including elements like windows, doors, walls, and fixtures. It offers a simplified view for homeowners. In contrast, a blueprint is a more detailed, to-scale architectural drawing that includes all parts of the building plans, such as structural elements, construction details, and utility schematics. While a floor plan can be a type of view within a blueprint, the complete blueprint contains all the necessary details to turn the plan into a reality.

In-law suite floor plans almost always include at least one bedroom, a bathroom, and a combination kitchen/living room area or separate spaces for the kitchen and living room. Larger in-law suites built in accessory dwelling units separate from your main structure can feature multiple bedrooms, dining rooms, and entertainment rooms in addition to the necessities.

Ensures adherence to local building codes and customized designs to fit personal needs.

It can take anywhere from a few days to several months to draw up architectural plans, depending on the complexity of your project. Architectural plans are highly detailed documents that take time to complete, and any changes or alterations can significantly extend how long they take.

The Salem, MO homeowners’ guide to remodel design services

From average costs to expert advice, get all the answers you need to get your job done.