





Top-rated architects.

Get matched with top architects in Oakville, MO

Enter your zip and get matched with up to 5 pros

Need a pro for your architectural service project in Oakville, MO?

Select your specific project to find the pro for you.

TRUSTED BY OAKVILLE, MO HOMEOWNERS

  • Average homeowner rating star icon4.5
    Average homeowner rating
  • Verified reviews icon12
    Verified architectural services reviews

Find Architects in Oakville

Avatar for Scapular Engineering Firm
Scapular Engineering Firm
5.0(
154
)

Serving Oakville, MO and surrounding areas

Approved

Super Service Award Winner

In business since 2020

Free estimates

Small jobs welcome

"Jacob responded quickly to my request and spent time understanding my need. On appointment day, he patiently answer all my questions and explained it very well so that I can understand even though I know nothing about structure engineering. Job very well done! Thank you!"
Response time11 hrs
Response rate87%
53 neighbors recently requested a quote
Avatar for SIGNATURE LANDSCAPES & DESIGN INC
SIGNATURE LANDSCAPES & DESIGN INC
4.4(
72
)

Serving Oakville, MO and surrounding areas

Approved

In business since 2001

Free estimates

Warranties offered

"It turned out really well. They did a great job. Responsiveness was pretty good. They were on time and they called ahead, which was nice. What stood out to me was the ability to be able to get in contact with the owner. He is also a designer as well, a landscape designer. He gave a lot of good ideas for some projects that we might do in the future."
Additional Photos
Additional Photos
Additional Photos
Additional Photos
Additional Photos

+10

2 neighbors recently requested a quote
Recommended by91%of homeowners
Avatar for Dana King Design-Build and Remodeling
Dana King Design-Build and Remodeling
4.6(
286
)

Serving Oakville, MO and surrounding areas

Approved

Super Service Award Winner

In business since 2003

Warranties offered

Credit card accepted

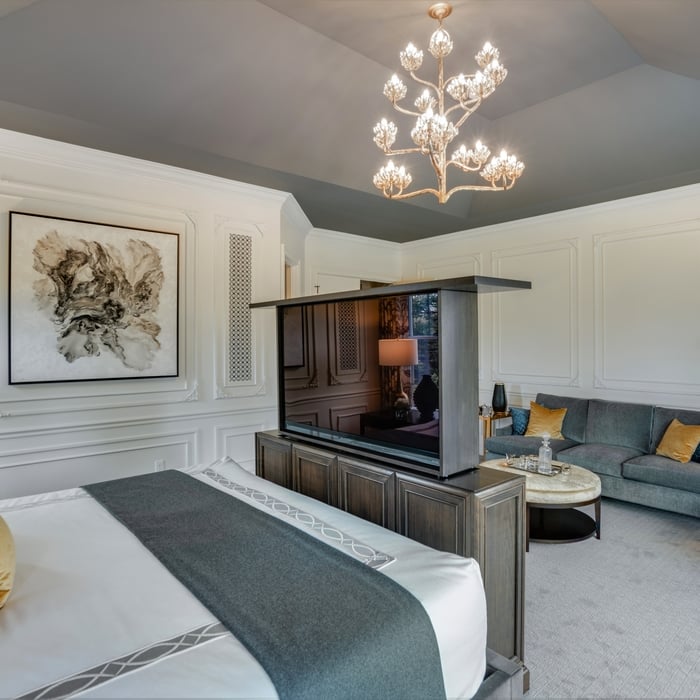
"I would highly recommend Dana King Design Build Remodeling for a remodeling project. We used them for both a master bathroom and a master bedroom remodel. Both rooms turned out absolutely gorgeous. I actually heard about Dana King Design Build Remodeling through a direct mail ad and decided to see what they could do for us and our master bathroom, which was in desperate need of a remodel. We had done remodeling projects in the past, some major, such as extending our previous house to add larger bedrooms and add a jack-and-jill bathroom. We’ve also done two kitchen remodels, a theater addition, lower levels, and a couple of bathrooms. Some of the projects we general-managed, and for others we hired companies, but either way we always seemed to have to manage and “sweat each detail.” Frankly we were so done with that scenario and wanted a complete turn-key operation. That is absolutely what we got with Dana King Design Build Remodeling! When we initially reached out to Dana King Design Build Remodeling, Dana came to our home with Meg, her design architect, and they talked to us. We decided to invest in the design fee to see their ideas and what they could do for us. We are glad we did! Dana King Design Build Remodeling had wonderful ideas and are the perfect mix between personable and professional. With any remodel project there are always issues and delays, and Dana King Design Build Remodeling addressed these minor problems promptly and professionally. Our master bathroom project did not involve moving walls, but did have a large whirlpool tub that needed replacing. The bathroom was completed in late 2019 and we are thrilled with the results. We loved it so much that we decided to hire Dana King Design Build Remodeling to do our master bedroom. I did not think they could outdo themselves, but they did! The master bedroom is spectacular, even more impressive than the bath. As a designer friend of mine said: “I don’t know if I could sleep there because I would want to stay awake enjoying it!” So true, and we agree. For our master bedroom projects we worked with Meg again, and with their designer Michelle. Their ideas and furnishings were over the top and incredibly stunning. They were both easy to work with and communication for both projects was through an app called Basecamp, where everything is documented and all parties involved are notified. Don’t worry if you’re not tech savvy, I’m not, and I figured it out. We could also contact them directly by phone or text, which I also did. The carpentry in the master bedroom, which involved beautiful moldings and “paneling look,” was done by Kent, who did a phenomenal job. Kent also supervised all the trades coming through the house: electricians, blinds, painters, etc. Kent was a pleasure to work with, very conscientious and an all-around nice guy. Dana King Design Build Remodeling followed all safety protocols for Covid-19, including masks, a washing station at the entrance, and sanitizing upon exiting. They were patient with us regarding delaying the project start date, as it was in March of 2020. Even though furnishings were ordered and delivered, they stored all items until we felt comfortable with starting the project. In conclusion, we are extremely pleased with the job Dana King Design Build Remodeling did for our master bathroom and master bedroom. They were not the least expensive, but we held them to high standards for the price paid and they followed through. No regrets!"
Original wood floors were sand,stained and finished to bring out the beauty of the homes original flooring.
Modern Whole Home Remodel
Master Bath Remodel
Premium Garage Remodel
Master Suite Remodel

+139

6 neighbors recently requested a quote
Recommended by88%of homeowners
Avatar for Evolution Drafting
Evolution Drafting
3.5(
108
)

Serving Oakville, MO and surrounding areas

Approved

In business since 2018

Free estimates

Emergency services offered

"To be honest Im dealing with a complicated district and I was kind of frustrated that my project was handed off to a new person but Raegan Hammon was the most patient, kind, professional and efficient Architect I have ever had the pleasure 🙏 of doing business with. Thank you for placing my project in her very capable hands. Forever grateful Leilee Keppard [*** Link removed ***]"
Zeal Floor Plan
Charcoal
Palm Floor Plan
Charcoal Floor 2
Charcoal Floor 1

+23

50 neighbors recently requested a quote
Recommended by19%of homeowners
Avatar for Levine Associates Architects
Levine Associates Architects
5.0(
2
)

Serving Oakville, MO and surrounding areas

Approved

In business since 1987

Free estimates

Credit card accepted

"Levine & Associates designed our home renovation. They were collaborative, great listeners, detailed, and overall great to work with."
Front Elevation
Entrance
Kitchen
Kitchen
Dining - Living

+16

Response time1 day
15 neighbors recently requested a quote
Recommended by100%of homeowners
...
Showing 1-10 of 135
Architects questions, answered by experts

Building a house without blueprints is not advised. It will prevent you from obtaining necessary building permits and meeting building codes and is likely to result in shoddy construction and unsafe living conditions. Detailed blueprints ensure that a house is built to exact specifications and is constructed safely and structurally stable.

Universal design costs can be minimal when you add them during construction; however, adding universal design principles to existing homes can sometimes increase renovation costs. For example, a mid-grade bathroom remodel is estimated to cost around $30,000, while a standard universal design remodel can cost closer to $40,000. Adding accessible design components can include widening hallways ($500 to $2,000), curbless showers ($2,000 to $8,000), and widening doors ($400 to $800). Keep in mind that these increased costs can lead to higher resale values because universal homes may appeal to a wider variety of buyers.

The primary reason homes have crawl spaces is so the foundation can reach down below the frost line to avoid dangerous soil movement and structural damage when the ground freezes. They’re more popular in colder climates where the ground freezes down to a few feet, and slabs are most popular in warmer areas where there is no frost line. Crawl spaces also provide a space for utility lines to run where they’re at less of a risk of freezing.

Most Greek Revival architecture homes are one and a half to two stories, depending on the footprint, which sets them apart from some Federal architecture homes that are three stories. The gabled roof on the second floor can sometimes cut into the living space, especially on smaller homes of this style, which leaves a much smaller living area upstairs.

Costs depend on project complexity, materials, labor, permits, and required revisions.

The Oakville, MO homeowners’ guide to architectural services

From average costs to expert advice, get all the answers you need to get your job done.