




Top-rated architects.

Get matched with top architects in Manchester, MO

Enter your zip and get matched with up to 5 pros

Need a pro for your architectural service project in Manchester, MO?

Select your specific project to find the pro for you.

TRUSTED BY MANCHESTER, MO HOMEOWNERS

  • Average homeowner rating star icon4.5
    Average homeowner rating
  • Verified reviews icon26
    Verified architectural services reviews

Find Architects in Manchester

Avatar for Dana King Design-Build and Remodeling
Dana King Design-Build and Remodeling
4.6(
286
)
ArchitectDesigner - Building

Serving Manchester, MO and surrounding areas

Approved

Super Service Award Winner

In business since 2003

Warranties offered

Credit card accepted

"We are thrilled with our renovation and could not be happier with the look, function and flow of our remodeled home. The team at Dana King made sure to do their homework before the first hammer was lifted. They met with us to listen and learn what was important to us, how our spaces were used and what needed to change. They continued to communicate regularly throughout the process with questions, suggestions and recommendations. Every member of the team from design to contractor to management to client shared in the same communication app keeping us all up-to-date and on the same page from start to finish."
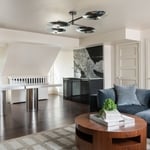
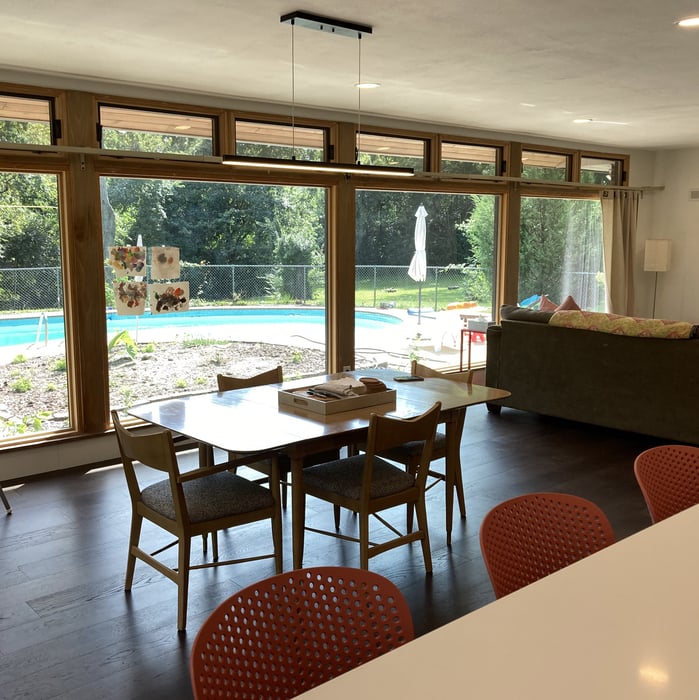
Original wood floors were sand,stained and finished to bring out the beauty of the homes original flooring.
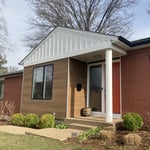
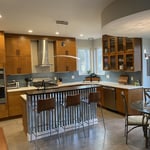

Modern Whole Home Remodel
Master Bath Remodel
Premium Garage Remodel
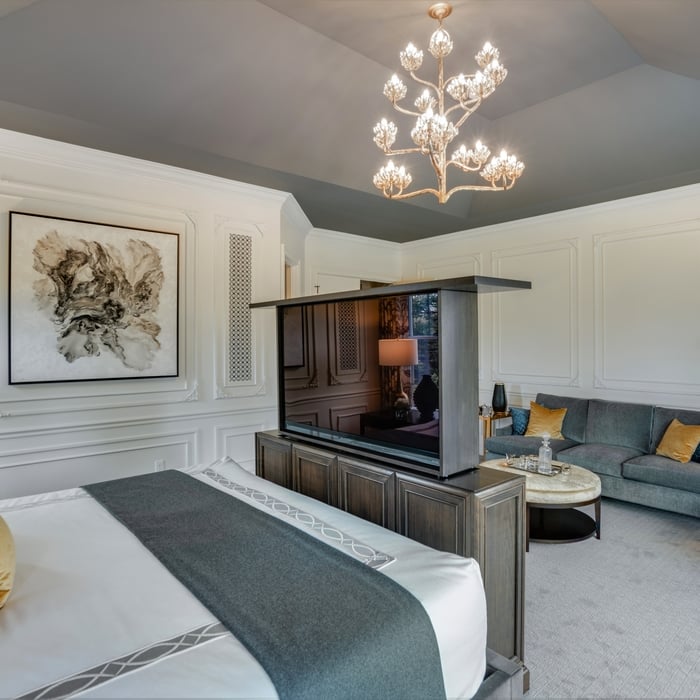
Master Suite Remodel

+139

5 neighbors recently requested a quote
Recommended by88%of homeowners
Master Remodel & Construction
4.7(
18
)
Designer - Building

Serving Manchester, MO and surrounding areas

Approved

In business since 2017

Free estimates

Customers say: Quick response

"We hired Master Remodel & Construction after our master bathroom, kitchen and garage suffered major water damage after an interior flood caused by an overflowing toilet. Brian Inkley (owner) and Jacob Quick (project manager) have a team of dedicated, talented professionals. They did a superb job in restoring our damaged house. They are a busy team of workers who kept us appraised of their availability for the various stages of our restoration. For the repairs that they didn't do themselves they had excellent recommendations for the professionals we needed such as the carpet installation, closet system installation, kitchen cabinets and the refinishing of our hardwood floors. They seem to be in demand, working at several projects at the same time but we always felt that we were their top priority. Jacob worked with our homeowners insurance adjuster to be sure that the funds allocated for our losses were enough to complete our projects. We recommend Master Remodel & Construction with pleasure."
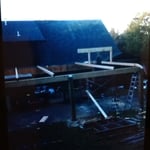
Car port
Car port
Car port

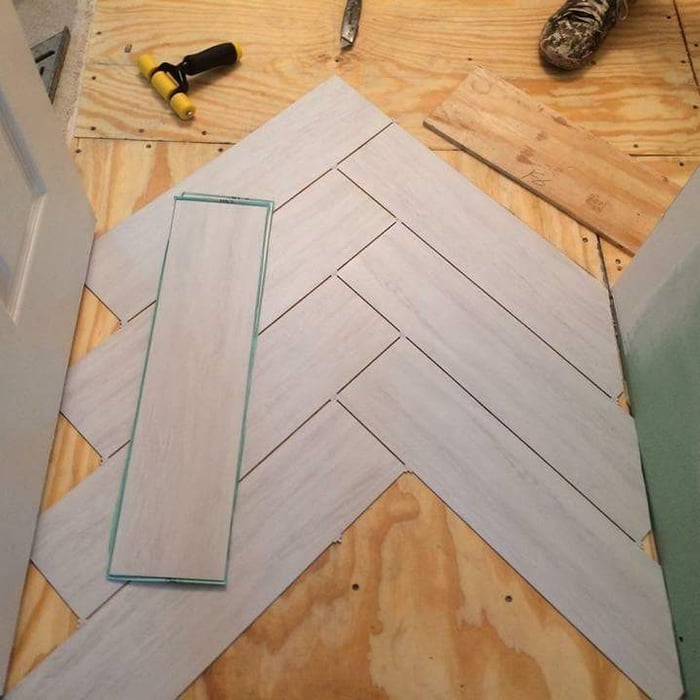
Bathroom remodel
Bathroom remodel

+11

Response time2 hrs
Recommended by100%of homeowners
Avatar for Evolution Drafting
Evolution Drafting
3.5(
106
)
ArchitectDraftsperson/CADDDesigner - Building+1 more

Serving Manchester, MO and surrounding areas

Approved

In business since 2018

Free estimates

Emergency services offered

"I hired them to create plans for an apartment building. The process was quick and painless. Cost was good. The plans are full complete abd ready to take to builders for quotes. I will definitly use them again."
Zeal Floor Plan
Charcoal
Palm Floor Plan
Charcoal Floor 2
Charcoal Floor 1

+23

Response time1 day
Response rate100%
50 neighbors recently requested a quote
Avatar for Allen Outdoor Solutions
Allen Outdoor Solutions
4.3(
220
)
Architect - LandscapeArchitect - Landscape - For Business

Serving Manchester, MO and surrounding areas

Approved

In business since 1993

Free estimates

Emergency services offered

"The entire experience was excellent. The owner Steve, personally came to my house to look at my project and give me his bid. He listened to what I wanted, made some suggestions, very professional. The office workers were very good about scheduling and payment options. I was not home to witness the installation, but Ron the foreman called me to let me know the project was finished and gave me watering instructions and answered all my questions."
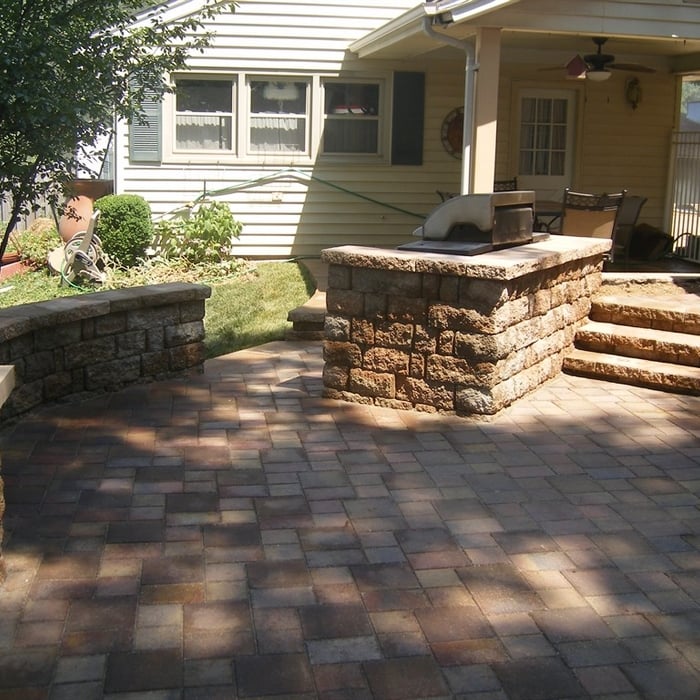
Retaining Wall 1
Stairs 1
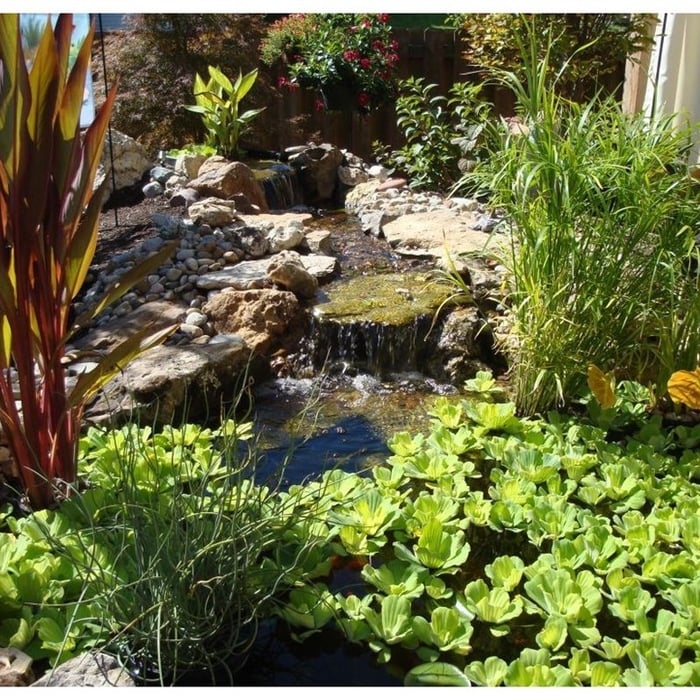
Lawn and Landscape 1
Lawn and Landscape 2
Response time2 days
3 neighbors recently requested a quote
Recommended by88%of homeowners
...
Showing 1-10 of 153
Architects questions, answered by experts

Federal architecture is most common in urban areas throughout the New England states, including the older parts of New York, Pennsylvania (namely, Boston and Philadelphia), Maryland, Massachusetts, and Virginia. The style also dominated in parts of Georgia in the late 18th and early 19th centuries, so many historical homes in the area embody this home design. Salem, MA, has two historic districts that predominantly feature this architectural style: Chestnut Street District and the Salem Maritime National Historic Site.

In most cases, you should get an architect before you hire a builder. An architect will be the one to draw up formal plans for your project, including guidelines and even material lists for your builder to follow during construction. Many architects can even help you find builders, choose one for your project, and negotiate prices. Some are also willing to act as project managers throughout the process, working closely with a builder from start to finish.

Most Greek Revival architecture homes are one and a half to two stories, depending on the footprint, which sets them apart from some Federal architecture homes that are three stories. The gabled roof on the second floor can sometimes cut into the living space, especially on smaller homes of this style, which leaves a much smaller living area upstairs.

The most common scale for residential blueprints is 1/4 of an inch equals one foot. This scale is the most popular because it’s easier for everyone involved, from professionals to homeowners, to understand the building’s actual dimensions. Also, it allows blueprints to have the necessary details without cluttering the page.

The cost to draw house plans typically ranges from $800 to $2,700, with standard blueprints averaging around $1,800. For a custom home, the cost is higher, with blueprints often falling between $5,000 and $20,000, and potentially more for very complex designs. Several factors influence the total price, including the project's size, the number of rooms, the type of drawings required, and the architect's experience level. You may also need to pay a structural engineer to ensure building safety, particularly for custom homes.

The Manchester, MO homeowners’ guide to architectural services

From average costs to expert advice, get all the answers you need to get your job done.