




Top-rated structural engineers.

Get matched with top structural engineers in Bates City, MO

Enter your zip and get matched with up to 5 pros

Need a pro for your structural engineering project in Bates City, MO?

Select your specific project to find the pro for you.

Find Structural engineers in Bates City

Avatar for Evolution Drafting
Evolution Drafting
3.7(
124
)
Draftsperson/CADDArchitectArchitect - For Business

Serving Bates City, MO and surrounding areas

Approved

In business since 2018

Free estimates

Emergency services offered

"I am having a full master bath and kitchen remodel done with new layouts in both rooms and knocking out a wall. Evolution worked with me to quickly get a drawing done of the new layouts so that the contractor could get started on the project. They made sure to include me in the process so that the design would be done exactly as my wife and I envisioned. They communicated effectively throughout the process and were always courteous and professional. I recommend them to anyone with drafting needs."
Zeal Floor Plan
Charcoal
Palm Floor Plan
Charcoal Floor 2
Charcoal Floor 1

+23

Response time1 day
Response rate100%
72 neighbors recently requested a quote
Avatar for APEX Drafting LLC
APEX Drafting LLC
4.3(
6
)
Draftsperson/CADDArchitect

Serving Bates City, MO and surrounding areas

Approved

In business since 2020

Free estimates

Emergency services offered

We have a single mission: Complete Customer Satisfaction! We have consistently focused on the needs of our customers, providing personalized attention and a stress-free experience.\nYou will find us to be competitively priced with close attention to the details.\nOur reputation is based on service, safety, and quality, regardless of how large or small the job.\nWe look forward to building a lasting relationship and guarantee your satisfaction!\n

Plan set 1
158 neighbors recently requested a quote
Avatar for Absolute Masonry & Foundation
Absolute Masonry & Foundation
4.8(
12
)
Engineer - Structural

Serving Bates City, MO and surrounding areas

In business since 2019

Free estimates

Emergency services offered

"Jim and his team came out to take care of a growing crack and small footing/structural issue on our entryway. Though it was generally tough to get anyone to show up, they came out, bid and began work within 2 weeks of first contact which was appreciated. While working on our house they also completed some extra repairs on a cracked archway for our front door, more repointing on the face of the house and the chimney and I hired them to help put on our chimney caps - a project I had been told a half dozen times "couldn't be done" because of the style of our flue or contractors would disappear on me. They spent the time to do their best to match the mortar color to our historic home's mortar color. No mix is going to be a 100% match because of various factors (including age), but of the two times we've had masons out to do repairs their initial mortar mixing was pretty spot on in color and texture. Our most problematic area ended up cracking slightly again after repairs, but Jim had one of his guys back out to repoint the area again. This time with a slightly different color, but without extra charge. Overall Jim's team did an excellent job, addressed any concerns I had and made sure the job was done properly to preserve the historic nature of our home as best as possible."
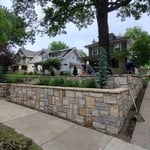
Natural Stone Retaining Wall
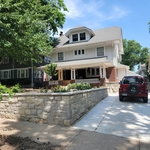
Additional Photos
Additional Photos

+29

Recommended by91%of homeowners
Avatar for Midland Concrete Leveling LLC
Midland Concrete Leveling LLC
4.9(
20
)
Engineer - Structural

Serving Bates City, MO and surrounding areas

In business since 2015

Free estimates

Emergency services offered

"When the owner (Cameron Green) was here, he explained very thoroughly what would be done. He estimated work to be done within one week and it was. I was so pleased with the work done. 2 guys, very pleasant and perfectionist. A section of the work took longer than they anticipated and they apologized for the longer time they were here. For me, no problem. Very good clean up job also. I'd totally recommend this company. Thank you Cameron."
Additional Photos
Additional Photos
Additional Photos
Additional Photos
Additional Photos

+19

Recommended by94%of homeowners

Avatar for Evolution Drafting
Evolution Drafting
3.3(
38
)
Draftsperson/CADD

Serving Bates City, MO and surrounding areas

In business since 2015

Free estimates

Emergency services offered

"I was really under the gun due to a prior Architectural firm not performing their duties per building plan codes. Not only were the plans incomplete but the City Plan Reviewer states(The Worst plans he’s ever seen) they will not make adjustments unless there is an additional charge for Thousands. Evaluation’s saved my clients and drew our project per code, along with Engineering in less time then they quoted. I highly recommended them, Especially Kirsten. You went above and beyond trying to coordinate this project. The staff was very professional and I will use them on all my projects. Sincerely, Frank B BCM Builders"
Charcoal Residential
Response time6 hrs
Recommended by23%of homeowners

Showing 1-10 of 23
Structural Engineering questions, answered by experts

Generally, you can tell if a home is bolted to the foundation by checking the foundation for plates. If you see that your foundational plates connect to wood or bolts protruding from them, this means that you have a bolted foundation. However, it's always wise to bring a home inspector in to confirm if your foundation is secure.

On average, 6 inches of concrete can hold around 150 pounds per square foot, but the exact weight that 6 inches of concrete can hold depends on factors such as the type of concrete, the reinforcement method, soil conditions below, and structural design. If you’re concerned about the longevity of your concrete patio, walkway, or driveway, hire a professional to help you choose an appropriate concrete thickness and reinforcement method for your needs.

A split-level home is one that has several staggered floors connected by short staircases, while a split floor plan separates the primary bedroom from the rest of the bedrooms. Split floor plans are most often found in single-story homes, while split-level homes are always at least two stories.

The early stages of building a house are harder than the later stages; laying the foundation and framing the house are two of the most challenging steps. However, it varies for everyone. Some people have difficulty installing HVAC, plumbing, and electricity, while others find it harder to plan the house and secure the necessary permits. 

Although the two terms are closely related and often used interchangeably, pier and beam foundations and crawl spaces are different things. A pier and beam foundation is made up of concrete piers and wooden beams and creates a space under the home known as a crawl space. There are several types of foundations that create crawl spaces, often collectively known as “crawl space foundations,” but the crawl space itself is separate from the foundation. 


The Bates City, MO homeowners’ guide to structural engineering services

From average costs to expert advice, get all the answers you need to get your job done.