




Top-rated structural engineers.

Get matched with top structural engineers in Barnhart, MO

Enter your zip and get matched with up to 5 pros

Need a pro for your structural engineering project in Barnhart, MO?

Select your specific project to find the pro for you.

TRUSTED BY BARNHART, MO HOMEOWNERS

  • Average homeowner rating star icon5
    Average homeowner rating
  • Verified reviews icon11
    Verified structural engineering services reviews

Find Structural engineers in Barnhart

Avatar for HUNEKE ENGINEERING INC
HUNEKE ENGINEERING INC
4.6(
51
)
Engineer - Structural

Serving Barnhart, MO and surrounding areas

Approved

In business since 2005

Emergency services offered

Customers say: Super punctual

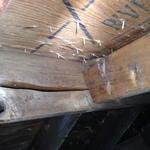
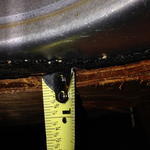
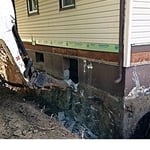
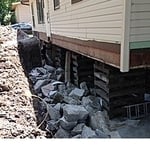
"I highly recommend Huneke Engineering. They are very honest and know what they are doing. They saved me a lot of money when a foundation company tried to bid me something that didn’t even need to be done. ALWAYS get a second opinion! I started noticing cracks around my windows in my living room. The windowsill was visibly not level and when I put a level on it, the bubble was very far to the left. I have a bowed foundation wall directly below my living room which has been stabilized by wall anchors before I moved into my house 9 years ago. Long story short. I needed to replace my foundation sill on the bowed wall. You can feel the sill from the outside and it’s hanging off the wall, so all the floor joists were not sitting at the same level. The first structural engineer that I hired before Huneke didn’t even notice this. The company that installed the wall anchors said that my right side of my house was sinking and they gave me a bid for $7,000 to install 5 foundation piers. I asked them if we should use a laser level to be sure and the guy said he used one on the outside of the house. I was with the guy most of the time and was only away from him for a few minutes. There is no way he used a laser level. You are supposed to use the laser level on the inside of the house anyways in the basement for a better measurement. They also said they felt a slope walking into the master bedroom. Liars! I called around trying to find a structural engineer who would be willing to use a laser level in my basement to confirm if the right side of my house is sinking or not and most of the companies I called said they did not do laser levels. The engineers at Huneke Engineering said they could use a laser level so I hired them. They used the laser level in my basement and showed me that the right side of the house is NOT sinking. It’s in code. They noticed my floor joists were uneven. Some of them only measured 3/4 of an inch between the foundation wall and the floor joist, when they should all be at an inch in a half. They also pointed out that my original sill was hanging off the foundation wall on the outside. You can’t see it because of the siding, but you can feel it and see it with a camera. They recommended I jack up my house and place a new pressure treated 2x4 on top of the foundation wall as the sill replacement. They said it was ok to leave the old one on there. They took plenty of time to explain everything to me as I had a lot of questions, so I really appreciated that. I first got a bid from a company to replace the sill but they wanted to charge me $4,000 and I couldn’t afford it at that time. They did use a laser level in my basement and said the right side of my house is NOT sinking. That is two separate companies who confirmed the right side of my house is NOT sinking, so ALWAYS get a second opinion! I installed the new foundation sill with my brother-in-law and his cousin. It required 3 bottle jacks but we got it done and all of the floor joists sit at the same level. The window in the living room is a little more level. It's not perfect, but it's more level than before. Thanks, Huneke Engineering, for your recommendation to replace the foundation sill and for your honesty!"
Additional Photos
Additional Photos
Additional Photos
Additional Photos
.

+6

Response rate100%
Recommended by91%of homeowners
Avatar for Evolution Drafting
Evolution Drafting
3.7(
124
)
Draftsperson/CADDArchitectArchitect - For Business

Serving Barnhart, MO and surrounding areas

Approved

In business since 2018

Free estimates

Emergency services offered

"They were excellent. They quickly made a draft that only needed 3 minor adjustments. The final product was exactly what I needed. They referred me to a structural engineer for review. The whole process took half of the time that they initially estimated. I would definitely use them again."
Zeal Floor Plan
Charcoal
Palm Floor Plan
Charcoal Floor 2
Charcoal Floor 1

+23

Response time1 day
Response rate100%
72 neighbors recently requested a quote
MidWest Engineering Company, LLC
New to Angi
Engineer - Structural

Serving Barnhart, MO and surrounding areas

Approved

In business since 2001

Free estimates

Emergency services offered

We pride our company on reliability, great communication, integrity, and quality work. We are experts in our trade and will do our best to keep you as educated as we can on your particular task or project. We look forward to earning your business! Book with us online or feel free to give us a call today!

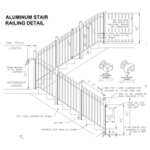
Stair rail design
Stormwater repairs
Response time1 day
Response rate98%
19 neighbors recently requested a quote
Avatar for APEX Drafting LLC
APEX Drafting LLC
4.3(
6
)
Draftsperson/CADDArchitect

Serving Barnhart, MO and surrounding areas

Approved

In business since 2020

Free estimates

Emergency services offered

We have a single mission: Complete Customer Satisfaction! We have consistently focused on the needs of our customers, providing personalized attention and a stress-free experience.\nYou will find us to be competitively priced with close attention to the details.\nOur reputation is based on service, safety, and quality, regardless of how large or small the job.\nWe look forward to building a lasting relationship and guarantee your satisfaction!\n

Plan set 1
158 neighbors recently requested a quote
Avatar for Mabs Engineering
Mabs Engineering
4.0(
154
)
Draftsperson/CADDEngineer - Structural

Serving Barnhart, MO and surrounding areas

In business since 1995

Credit card accepted

Offers commercial services

"Dr G is excellent he exceeded my expectations and relieved a lot of stress. I was more than satisfied with the experience. Initially hiring a structural engineer was quite overwhelming but he made me comfortable, he was very professional and informative. I truly recommend his services. And I truly Thank him from the bottom of my heart!!!!"
Damaged roof rafter
Plywood not per code
Response time2 days
Recommended by90%of homeowners
Avatar for Advanced Foundation Repair & Replacement
Advanced Foundation Repair & Replacement
5.0(
30
)
Engineer - Structural

Serving Barnhart, MO and surrounding areas

Emergency services offered

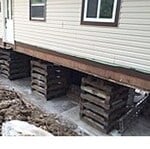
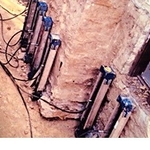
"Two years ago my wife and I noticed that our foundation was beginning to settle.  We had huge cracks in the dry-wall and our front door wasn't opening and closing properly. We decided to contact Advanced Foundation Repair and Replacement, owner Frank Matyiko.  He got a structural engineer to our house.  The engineer recommended that we needed twelve piers in order to fix our foundation.  the entire construction project went as planned.  Advance Foundation provided us with a transferable warranty in case we decided to sell our home. 
The overall experience was wonderful their crew was very professional and we would use them again and recommend them to anyone!!
"
Additional Photos
Additional Photos
Additional Photos
Additional Photos
Additional Photos

+2

Recommended by100%of homeowners
Showing 1-10 of 35
Structural Engineering questions, answered by experts

The depth of any foundation style depends on your climate and how deep the frost line is, as building code requires that the footers of a foundation—which are built into a monolithic slab—sit at least a foot below the frost line. At the southern tip of Florida, for example, a monolithic slab foundation would only need to sit 12 inches under the soil at the widest parts. On some parts of the Canadian border, the frost line is 100 inches, which would mean a minimum of 112 inches, which is prohibitively deep for a monolithic slab.

On average, 6 inches of concrete can hold around 150 pounds per square foot, but the exact weight that 6 inches of concrete can hold depends on factors such as the type of concrete, the reinforcement method, soil conditions below, and structural design. If you’re concerned about the longevity of your concrete patio, walkway, or driveway, hire a professional to help you choose an appropriate concrete thickness and reinforcement method for your needs.

A 4-inch-thick concrete slab can support around 4,000 pounds per square foot if a contractor reinforces the slab with rebar, while that same slab without reinforcements will support closer to 1,000 pounds. For the purposes of a patio, 4 inches in thickness without reinforcement should suffice unless you’re installing heavy kitchen equipment or a hot tub on it. In those cases, reinforcing your slab and sticking with 4 inches of thickness should provide plenty of strength.

Provides expert analysis, ensuring safety and compliance with building codes.

Yes, they offer plans for repairs or reinforcements to address issues.

The Barnhart, MO homeowners’ guide to structural engineering services

From average costs to expert advice, get all the answers you need to get your job done.