




Top-rated structural engineers.

Best structural engineers near Herculaneum, MO

Enter your zip and get matched with up to 5 pros

Need a pro for your structural engineering project in Herculaneum, MO?

Select your specific project to find the pro for you.

Top-Rated Structural engineers in Herculaneum - Updated Nov 2026

Avatar for HUNEKE ENGINEERING INC
HUNEKE ENGINEERING INC
4.6(
51
)
Engineer - Structural

Serving Herculaneum, MO and surrounding areas

Approved

In business since 2005

Emergency services offered

Customers say: Super punctual

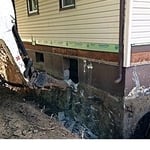
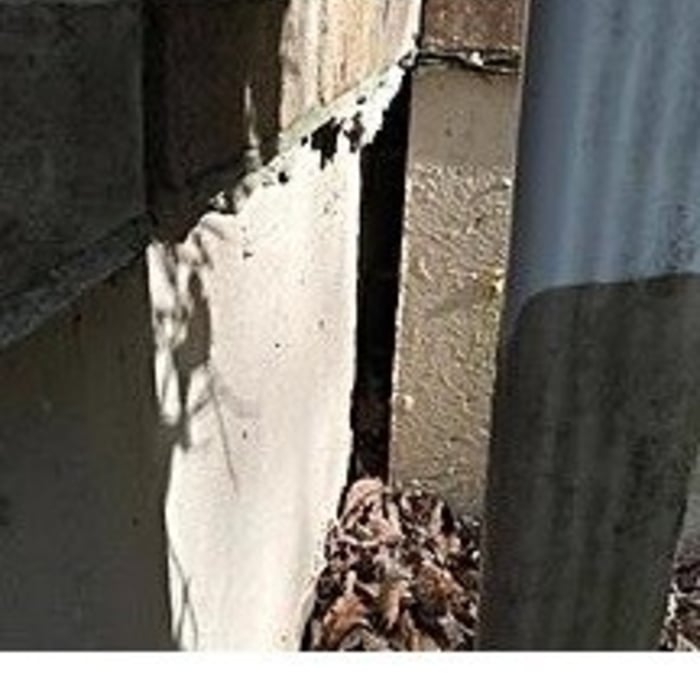
"Tom came to assess my foundation after I noticed drywall changes and nail pops. He was very friendly and knowledgeable. He explained what he was doing and looking for as he went through my home. He told me that I did not need the foundation repairs that were recommended by the foundation company. Tom saved me thousands of dollars in unnecessary repairs and made suggestions to improve the quality of my home. I would definitely use this company again before making structural changes in my home."
Additional Photos
Additional Photos
Additional Photos
Additional Photos
.

+6

Response rate100%
Recommended by91%of homeowners
MidWest Engineering Company, LLC
New to Angi
Engineer - Structural

Serving Herculaneum, MO and surrounding areas

Approved

In business since 2001

Free estimates

Emergency services offered

We pride our company on reliability, great communication, integrity, and quality work. We are experts in our trade and will do our best to keep you as educated as we can on your particular task or project. We look forward to earning your business! Book with us online or feel free to give us a call today!

Stair rail design
Stormwater repairs
Response time1 day
Response rate98%
7 neighbors recently requested a quote
Avatar for APEX Drafting LLC
APEX Drafting LLC
3.5(
8
)
Draftsperson/CADDArchitect

Serving Herculaneum, MO and surrounding areas

Approved

In business since 2020

Free estimates

Emergency services offered

We have a single mission: Complete Customer Satisfaction! We have consistently focused on the needs of our customers, providing personalized attention and a stress-free experience. \nYou will find us to be competitively priced with close attention to the details. \nOur reputation is based on service, safety, and quality, regardless of how large or small the job. \nWe look forward to building a lasting relationship and guarantee your satisfaction! \n

Plan set 1
295 neighbors recently requested a quote
Avatar for Terraform Development & Design LLC
Terraform Development & Design LLC
4.0(
1
)
ArchitectDraftsperson/CADD

Serving Herculaneum, MO and surrounding areas

Approved (Corporate)

In business since 2023

Free estimates

Offers commercial services

Terraform Development & Design LLC, delivers expert permit-ready architectural plans and drafting services nationwide. With 8+ years of experience and hundreds of clients across all 50 states, we create code-compliant residential and commercial construction documents that get approved fast and built right. \nFrom site plans, floor plans, elevations, structural & foundation drawings to MEP coordination, full construction sets, 3D renderings, interior design, solar PV layouts, and precise material takeoffs - we handle it all. Fast 4-6 week turnaround, 3 design revisions included, free revisions for city redline changes, transparent pricing (starts at $2,000), and direct partnerships with licensed engineers for stamps in every state.

495 neighbors recently requested a quote

Avatar for Mabs Engineering
Mabs Engineering
4.0(
154
)
Draftsperson/CADDEngineer - Structural

Serving Herculaneum, MO and surrounding areas

In business since 1995

Credit card accepted

Offers commercial services

"I was playing around on HomeAdvisor looking for a structural engineer around 8PM and within a couple of minutes Dr. G called my phone. He was very professional and at the end of the conversation he texted me his information to contact his Administrator in the morning. I called Heather and had an appointment to meet with Dr G at he house that same day at 2PM. I arrived on time and he was already there looking at the outside of the foundation. He was able to answer all my questions and reassure me that the house would be a good purchase, but also recommended work that needed to be done most likely in the future. We had our letters from him written that same day and we were done with everything in less that hour. If you are buying a house and are concerned about the foundation, I highly recommend Dr. G. He works for the buyer and makes sure you know everything and every problem that might arise in the future with your new home purchase."
Damaged roof rafter
Plywood not per code
Response time2 days
Recommended by90%of homeowners
Avatar for Advanced Foundation Repair & Replacement
Advanced Foundation Repair & Replacement
5.0(
30
)
Engineer - Structural

Serving Herculaneum, MO and surrounding areas

Emergency services offered

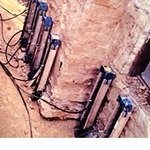
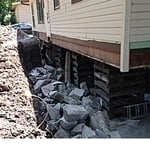
"Frank diagnosed the problem accurately and informed me of what needed to be done to fix it. Frank was very knowledgeable, honest and direct. The work was completed quickly and professionally. Very pleased, would use again and highly recommend to others."
Additional Photos
Additional Photos
Additional Photos
Additional Photos
Additional Photos

+2

Recommended by100%of homeowners
Showing 1-10 of 34
Structural Engineering FAQs, answered by experts

The primary reason homes have crawl spaces is so the foundation can reach down below the frost line to avoid dangerous soil movement and structural damage when the ground freezes. They’re more popular in colder climates where the ground freezes down to a few feet, and slabs are most popular in warmer areas where there is no frost line. Crawl spaces also provide a space for utility lines to run where they’re at less of a risk of freezing.

Structural engineers draw structural plans, which include detailed drawings of the structural components of a home only. Complete house plans will require additional work from an architect or draftsperson, whose drawings will take the structural drawings into account. They’ll also include more details about the finishing materials and layout of a home, including everything from roofing and flooring materials to the position of furniture, light fixtures, switches, and plumbing fixtures.

The depth of any foundation style depends on your climate and how deep the frost line is, as building code requires that the footers of a foundation—which are built into a monolithic slab—sit at least a foot below the frost line. At the southern tip of Florida, for example, a monolithic slab foundation would only need to sit 12 inches under the soil at the widest parts. On some parts of the Canadian border, the frost line is 100 inches, which would mean a minimum of 112 inches, which is prohibitively deep for a monolithic slab.

The standard thickness for an LVL beam is between 1.75 inches and 7 inches. However, you can order LVL beams in non-standard sizes as well. When you work with a contractor, they can source beams that are the appropriate size for your project for you after assessing your blueprints.

The process involves initial consultation, concept development, detailed planning, regulatory approvals, and integration of contractor work for project execution.

The Herculaneum, MO homeowners’ guide to structural engineering services

From average costs to expert advice, get all the answers you need to get your job done.