



Top-rated pole barn builders.

Get matched with top pole barn builders in Agency, MO

Enter your zip and get matched with up to 5 pros

Need a pro for your pole barn building project in Agency, MO?

Select your specific project to find the pro for you.

TRUSTED BY AGENCY, MO HOMEOWNERS

  • Average homeowner rating star icon4
    Average homeowner rating
  • Verified reviews icon11
    Verified pole barn building services reviews

Find Pole barn builders in Agency

Avatar for Cross and Hammer
Cross and Hammer
New to Angi
Shed, Barn or Playhouse - Build

Serving Agency, MO and surrounding areas

Approved

Small jobs welcome

Been in the handyman field for a while with some experience in deck building, siding, trim(interior and exterior), backsplash and tile work as well. Ive done some plumbing and garage door services and now for full time I build high end metal building! Quality and ingenuity is always in mind so you or the next customer loves their long term project!

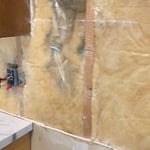
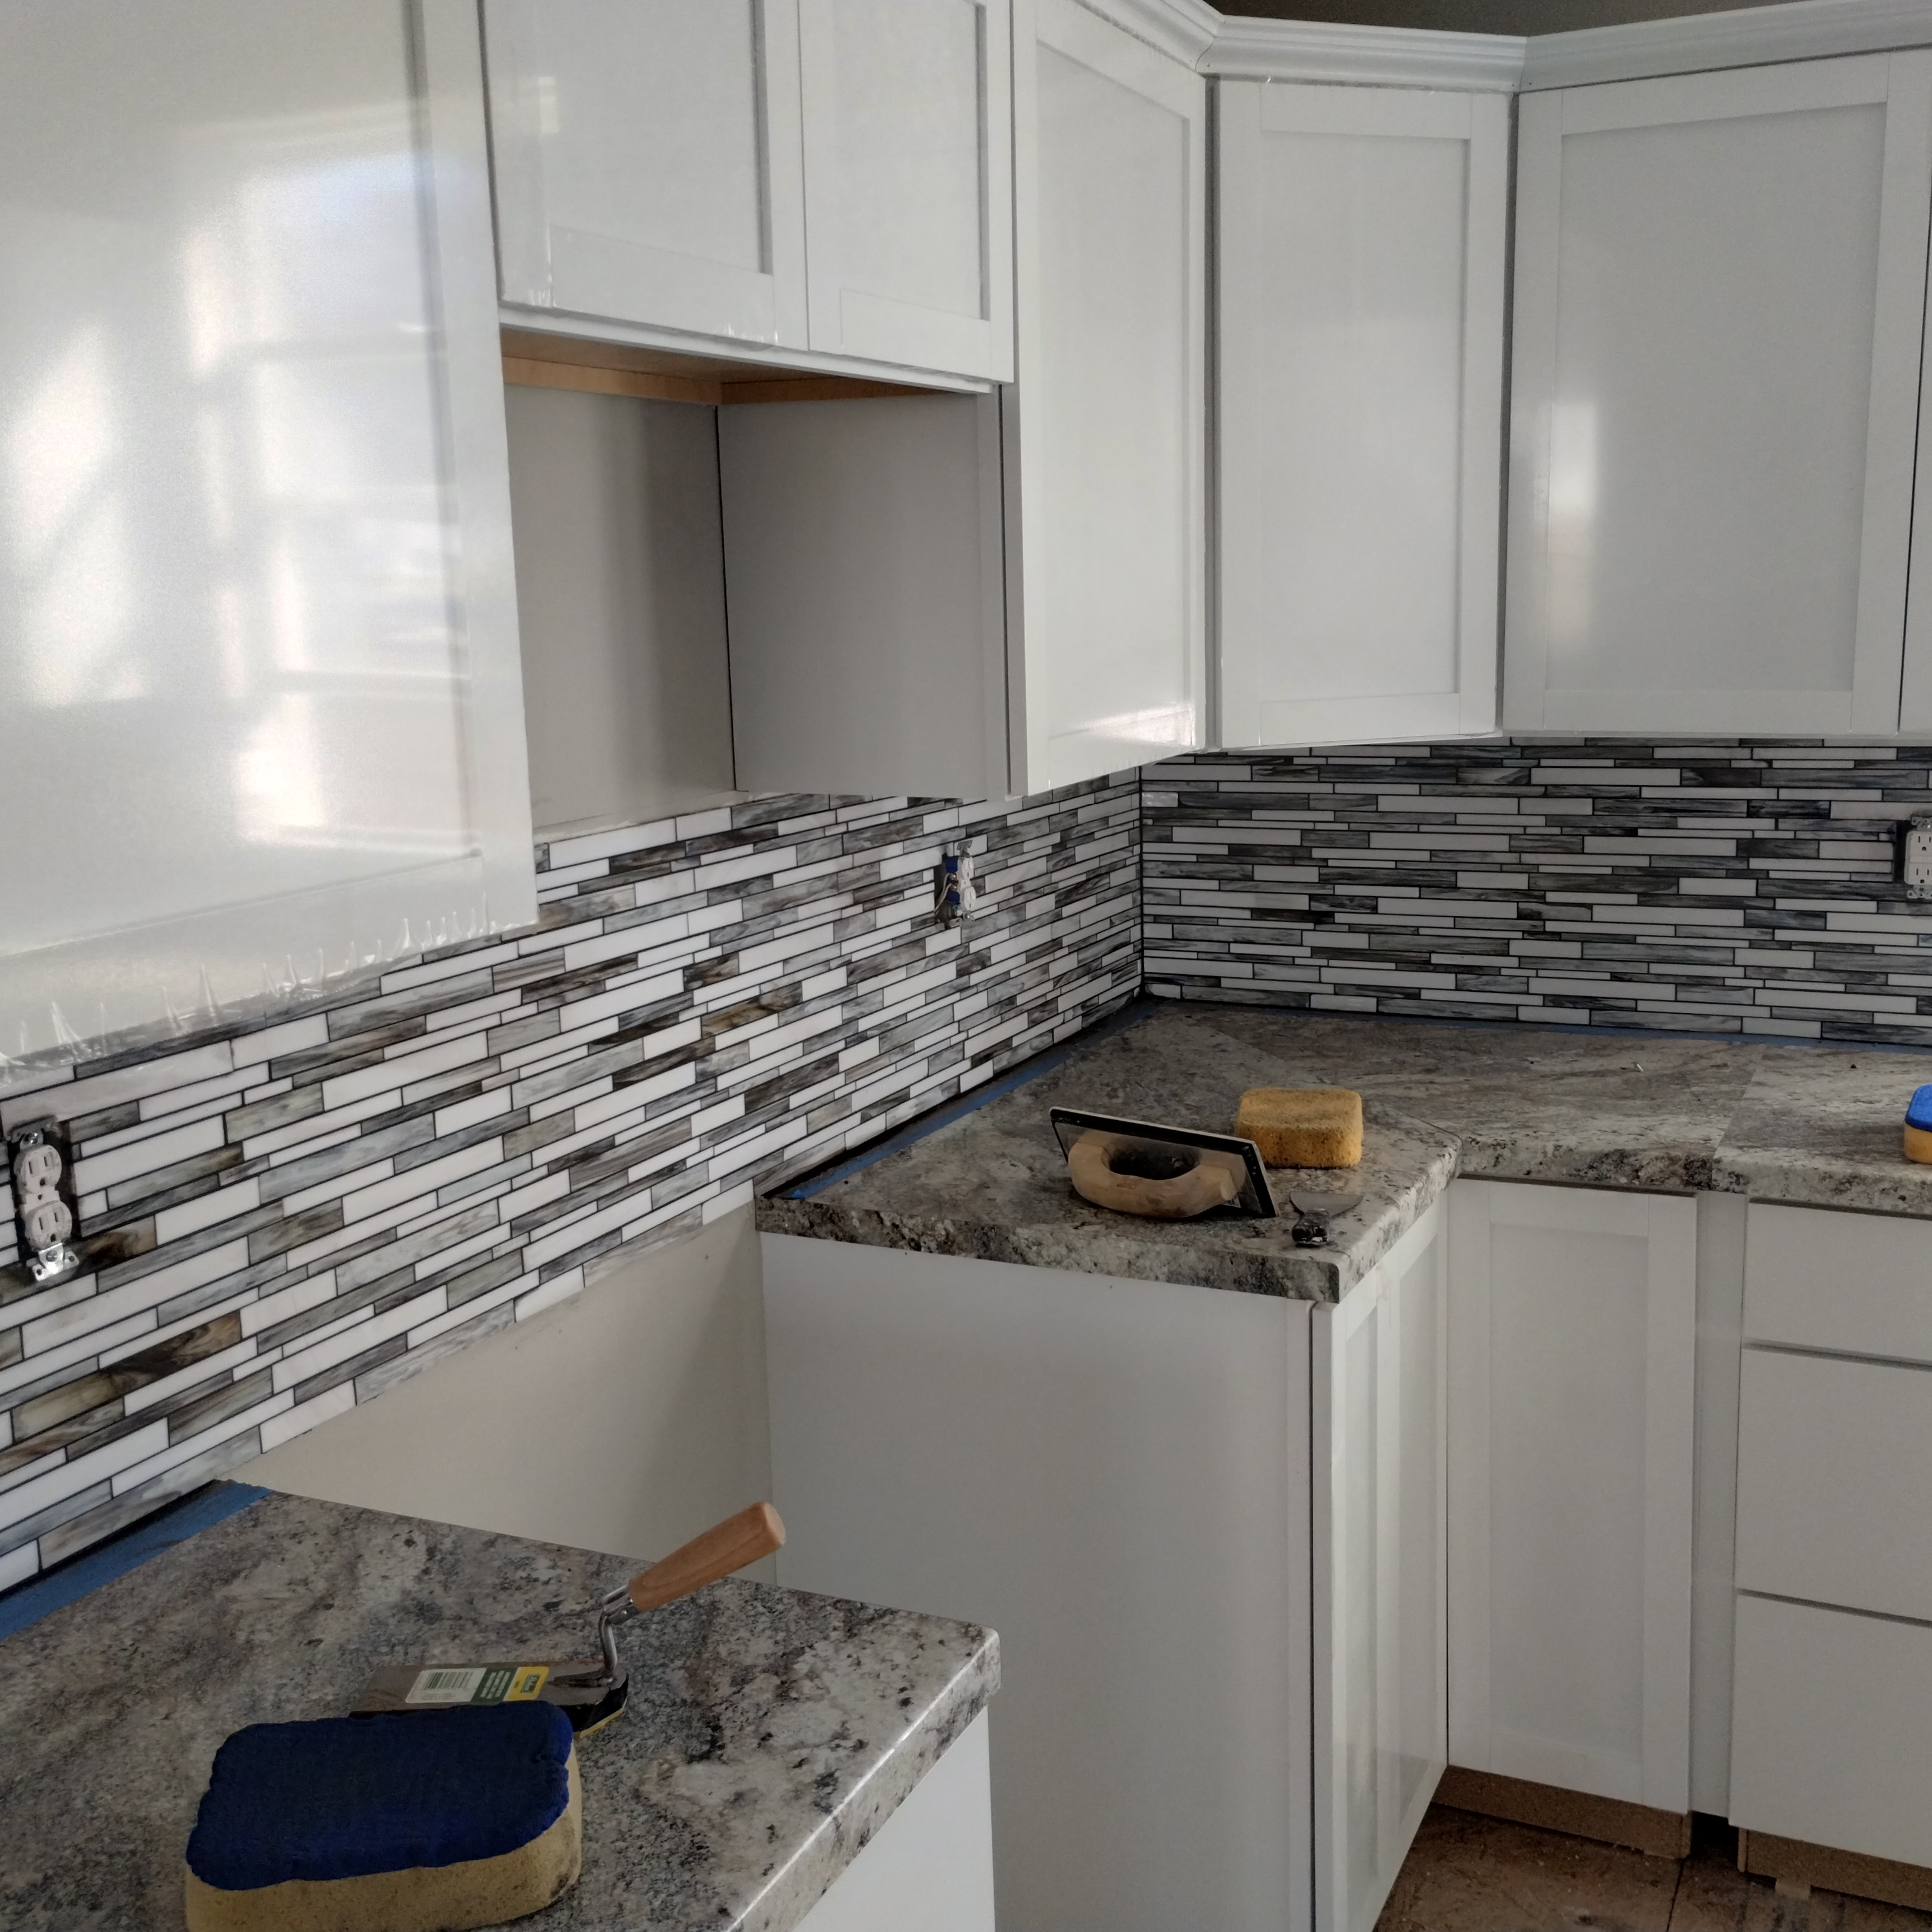
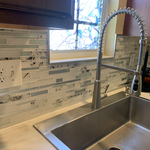
Tiles in place and ready for grout. Adjustable fixtures were put in to maintain proper spacing with the new thicker backsplash
Mosaic kitchen tile
Mosaic kitchen tile
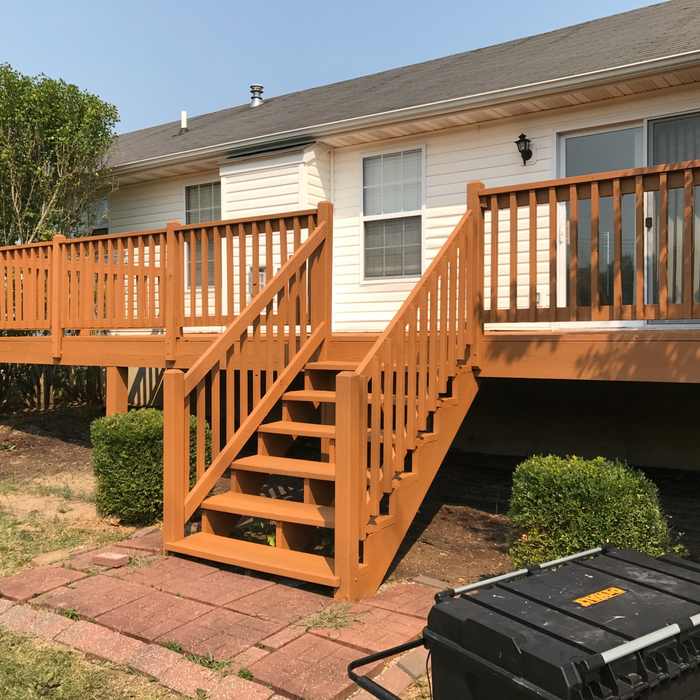
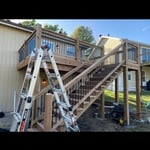
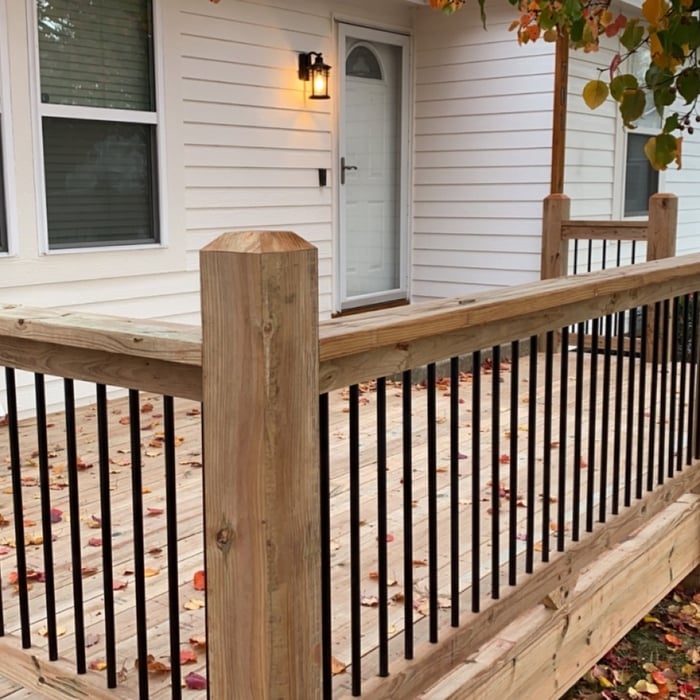
Decks
Decks

+6

Avatar for Barnes Roofing LLC
Barnes Roofing LLC
New to Angi
Shed, Barn or Playhouse - Repair

Serving Agency, MO and surrounding areas

Approved

In business since 2007

Free estimates

Small jobs welcome

We pride our company on reliability, great communication, integrity and quality work. We are experts in our roofing and gutter work will do our best to keep you as educated as we can on your particular task or project. We look forward to working with you.

Response time1 day
Response rate100%
Avatar for Van Cleave Construction, Remodeling, & Design
Van Cleave Construction, Remodeling, & Design
4.8(
21
)
Shed, Barn or Playhouse - Build

Serving Agency, MO and surrounding areas

In business since 2006

Free estimates

Credit card accepted

"Erich is very professional. Always available for questions or comments. Always willing to help with suggestions. We needed a roof put on before the winter weather hit and he had it bid and installed in no time at all. Probably by far the easiest contractor I have ever worked with. I will definitely use them on future projects."
Cedar Deck
Room Addition
Tile floor and window trim
Kitchen 1
Kitchen 2

+2

Recommended by100%of homeowners
Avatar for Concept Renovations LLC
Concept Renovations LLC
4.7(
13
)
Shed, Barn or Playhouse - Repair

Serving Agency, MO and surrounding areas

In business since 2019

Free estimates

Emergency services offered

"Excellent! Bill with Concept Renovations LLC did an excellent job on the complete ceiling replacement in our attic bedroom, and we fully recommend Concept Renovations LLC. We will be contacting his team again for any future needs. Bill responded promptly within a packed schedule, set up a walkthrough ASAP, and helpfully answered all of our questions with patience and detail, including an outline of the project’s steps within the quote. As first-time homeowners, hiring for our first major project (having received several quotes previously), working with Bill was a huge relief: We’d been told by other contractors that we’d have to hire multiple teams to handle each step of the renovation, but after Bill reviewed the plan, he tackled all items competently, completely, and promptly, above and beyond our satisfaction. (I myself had worked drywall construction for a few years, with a comprehensive team that handled all steps as well; this project was beyond my personal scope, but we’d known it was possible for a pro to handle all aspects. Thankfully we found Bill to do exactly that!) Absolutely professional-quality work. We’re able to look up at our gorgeous new drywall ceiling, (replacing the decades-old material that had literally been falling down around us!) and sleep in peace knowing our family is safe in our home. Thank you Bill with Concept Renovations LLC."
Additional Photos
Additional Photos
Additional Photos
Additional Photos
Additional Photos

+58

Recommended by91%of homeowners
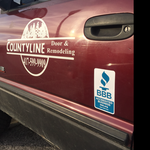
Avatar for Countyline Door & Remodeling
Countyline Door & Remodeling
5.0(
6
)
Shed, Barn or Playhouse - Build

Serving Agency, MO and surrounding areas

In business since 2008

Free estimates

Emergency services offered

"I didn't know what was wrong with my door and the opener...but Trevor had it figured out right away. Very knowledgeable and was able to explain to me Exactly what was needed in easily understandable terms. It didn't cost anywhere near what I was thinking or what other service companies had been quoting! Very respectful and accomedating...Trevor treated the situation like it was his top priority, and even warranties Countyline's workmanship and labor. We were very pleased and I have already recommended them to friends and family."
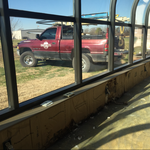
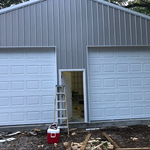
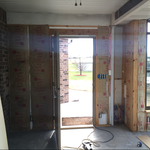
Additional Photos
Additional Photos
Additional Photos
Additional Photos
Additional Photos

+12

Recommended by100%of homeowners
Showing 1-10 of 49
Pole Barn Builders questions, answered by experts
This answer varies based on where you are, but most states require that all homes are greater than 320 square feet. Remember that four walls are not the only requirements—windows, closet space, minimal ceiling heights, and indoor air quality are also factors. Each state and municipality differs, though, and as some don’t consider tiny homes permanent shelters, you’ll need to check to ensure you aren’t violating any local or state laws with your build.

Whether you should choose a flat roof or a sloped roof depends on your particular situation. Flat roofs tend to be less expensive to install. However, sloped roofs have longer lifespans and stand up better to heavy snow and other inclement weather.

Keep in mind that even a flat roof needs to have a slight slope, usually around 1/2 inch for every foot. If it is completely flat, water will pool and cause damage, either from weight or leakage or rot.

It can, especially with the rising popularity of treehouses that go beyond the ones designed for kids. Adults can now use them as office spaces, yoga studios, or quiet treetop retreats. That said, a treehouse can appeal to families with children or adults who might want to convert it into a space of their own. Depending on the buyer, they may be willing to pay extra for the unique feature.

Tiny houses, often called tiny homes, need between 100 to 400 square feet, with the most common size being between 200 and 300 square feet. Tiny houses more than 400 square feet venture into apartment-size dwellings and may be considered more of a traditional house than a tiny home. The number of occupants, desired lifestyle, and furniture will all be major factors that determine the desired tiny house size.
Building a treehouse can vary in difficulty depending on factors such as design complexity, size, and the builder’s woodworking experience. Basic treehouses with simple designs can be manageable for DIYers with some carpentry skills, while more elaborate structures may pose challenges. Adequate planning, research, and careful execution can make the process more manageable, and resources like premade plans or professional assistance are always available for additional support.

The Agency, MO homeowners’ guide to pole barn building services

From average costs to expert advice, get all the answers you need to get your job done.