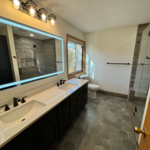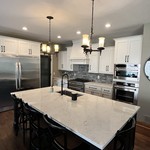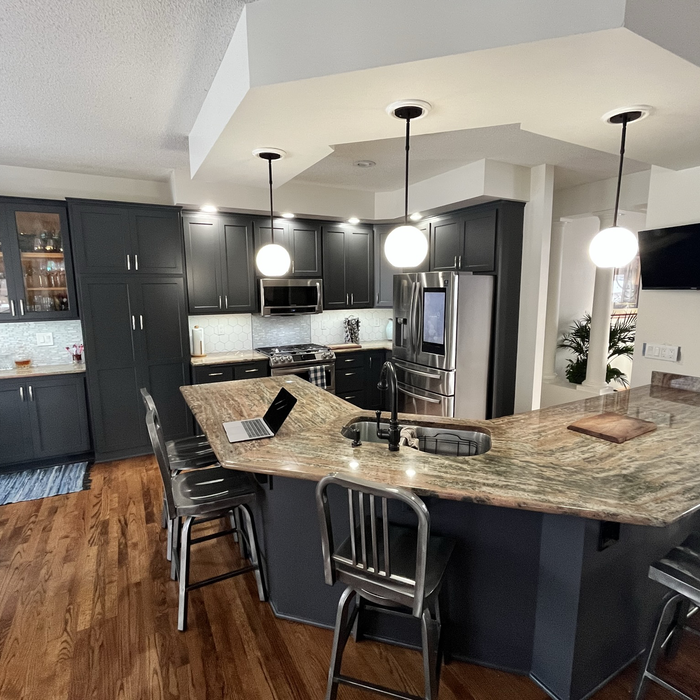







Top-rated remodel designers.

Get matched with top remodel designers in Waverly, MN

Enter your zip and get matched with up to 5 pros

Need a pro for your remodel design project in Waverly, MN?

Select your specific project to find the pro for you.

TRUSTED BY WAVERLY, MN HOMEOWNERS

  • Average homeowner rating star icon4.4
    Average homeowner rating
  • Verified reviews icon96
    Verified remodel design services reviews

Find Remodel designers in Waverly

Avatar for Great River Builders & Remodelers LLC
Great River Builders & Remodelers LLC
4.7(
24
)
Basement - RemodelBathroom - RemodelBathroom - Remodel - For Business+3 more

Serving Waverly, MN and surrounding areas

Approved

In business since 2011

Free estimates

Emergency services offered

"Jon was very punctual and always kept me updated with the progress.    He was very pleasant with my children and neighbors when they wanted to see the dramatic changes taking place.   He accommodated my schedule when I needed to change some days and was always easy to reach by phone when needed.     
The work was of high quality and he always made sure I was happy with everything.  I highly recommend Jon for any job you may have.    It's hard to find honest, and well skilled contractors!    He is definitely one of them!   

The entry way custom bench is gorgeous and well built!    I have had many friends and neighbors asking about him to do work in their houses.
HIghly satisfied customer!!!!  Thank Jon!!!!   I will be calling you again!!!!"
Additional Photos
Additional Photos
Additional Photos
Additional Photos
Additional Photos

+2

Response time2 days
Response rate100%
1 neighbors recently requested a quote

Avatar for Allan Dorney Construction MN, Inc.
Allan Dorney Construction MN, Inc.
5.0(
10
)
Bathroom - Remodel - For BusinessKitchen - Remodel - For Business

Serving Waverly, MN and surrounding areas

Approved

In business since 2012

Free estimates

Warranties offered

"We have a very complicated remodel. This company came to evaluate the issue. He did his job very well. It was very exciting that he could find the issue so easily. Every challenge was completed admirably. He answered all my questions and gave me a good solution. They tried us on respectfully. I am very pleased with the service he gave us, despite all the difficulties. We got exactly what we wanted. I highly recommend them."
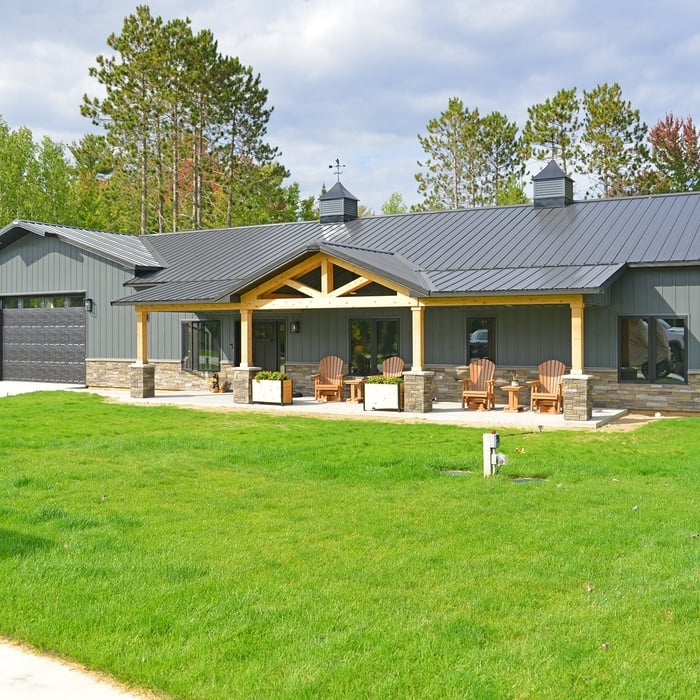
ADA Compliant Bathroom
Pole Barn Garage
Shouse
Barndominium

+27

Response time2 days
6 neighbors recently requested a quote
Recommended by80%of homeowners
Avatar for Milless Interiors
Milless Interiors
5.0(
8
)
Bathroom - RemodelKitchen - RemodelBathroom - Remodel - For Business+1 more

Serving Waverly, MN and surrounding areas

Approved

Super Service Award Winner

In business since 2006

Free estimates

Warranties offered

"I am extremely happy with my kitchen remodel! From start to finish, the entire process was smooth and exceeded my expectations. Tom and his team were professional, on-time, and communicated with me throughout the process. I highly recommend them and love my new kitchen!"
Additional Photos
Additional Photos
Additional Photos
Additional Photos
Additional Photos

+1

Response time1 day
Response rate100%
3 neighbors recently requested a quote
Nick Holker Construction
4.8(
53
)
Basement - RemodelGarage - Remodel

Serving Waverly, MN and surrounding areas

Approved

In business since 2008

Free estimates

Credit card accepted

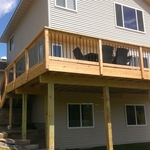
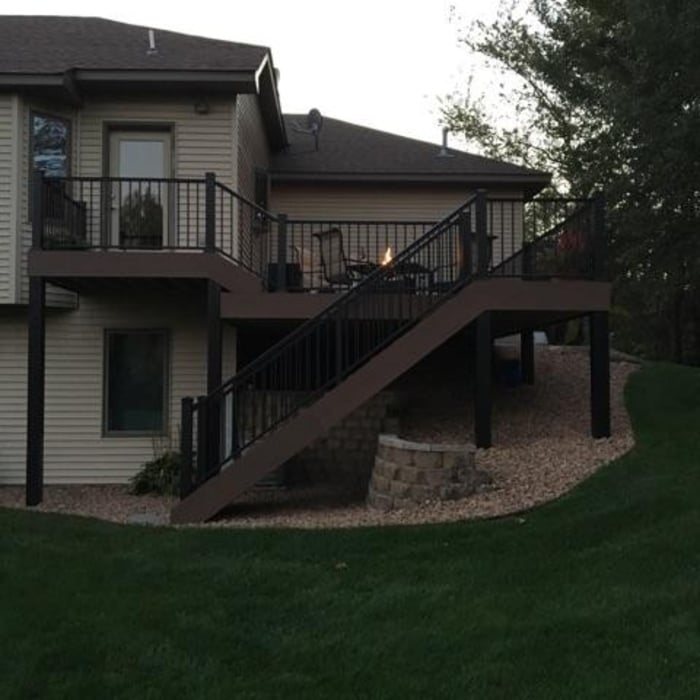
"Nick built me a beautiful deck. I'm very happy with the work he did. He followed through with everything he said he would including quality, price and schedule. Yes, I would recommend Nick to anyone looking to build a deck or any other home improvement projects."
Cedar deck with screened gazebo
 cedar fence with lattice top
Dakota Junction Restaurant
Azek mahogany and aluminum railing
Azek

+53

Response time5 days
Response rate100%
1 neighbors recently requested a quote
Avatar for Mad City Windows & Baths
Mad City Windows & Baths
4.4(
836
)
Bathroom - Remodel

Serving Waverly, MN and surrounding areas

Approved

Super Service Award Winner

In business since 2001

Free estimates

Warranties offered

"We replaced the windows in our 1933 home through the services of MadCity Windows. From the initial contact with their sales representative to final installation, the company provided top notch professional work. With the draft from the old windows and the cold of the glass, we are already saving on our energy bills. Our house had old, large windows, so they had to be custom made. As an industrial designer and interior designer, we find our windows to be of excellent quality."
windows
siding
siding
siding
windows

+20

Response time10 mins
9070 neighbors recently requested a quote
Recommended by89%of homeowners
...
Showing 1-10 of 230
Remodel Design questions, answered by experts

Hiring a professional to do a loft conversion will certainly speed up the process. The construction steps required to change the slope of the roof can be quite difficult to do as a DIY job. Should the project run into any snags, like rot in the joists, frayed wiring, or roof leaks, hiring a local home remodeling professional makes it far easier to handle these issues safely.

Most towns and cities have regulations regarding sign dimensions for businesses. If you're opening a new business, contact the town or city's local zoning board to see the specifications you need to follow when getting your sign created. There may also be rules regarding how high your sign can sit. Be sure to learn about specifications before having your sign made. Sign companies generally won't offer refunds once custom signs have been fabricated.

Drawing your own floor plans is acceptable for many kinds of projects, including interior design and room layout. You can use floor plan software to create the plans but keep in mind that the floor plan will only be as accurate as the measurements you take and enter into the software.

Most Greek Revival architecture homes are one and a half to two stories, depending on the footprint, which sets them apart from some Federal architecture homes that are three stories. The gabled roof on the second floor can sometimes cut into the living space, especially on smaller homes of this style, which leaves a much smaller living area upstairs.

A floor plan is a less detailed illustration showing a building or room's layout from above, including elements like windows, doors, walls, and fixtures. It offers a simplified view for homeowners. In contrast, a blueprint is a more detailed, to-scale architectural drawing that includes all parts of the building plans, such as structural elements, construction details, and utility schematics. While a floor plan can be a type of view within a blueprint, the complete blueprint contains all the necessary details to turn the plan into a reality.

The Waverly, MN homeowners’ guide to remodel design services

From average costs to expert advice, get all the answers you need to get your job done.