


Top-rated structural engineers.

Get matched with top structural engineers in Osseo, MN

Enter your zip and get matched with up to 5 pros

Need a pro for your structural engineering project in Osseo, MN?

Select your specific project to find the pro for you.

TRUSTED BY OSSEO, MN HOMEOWNERS

  • Average homeowner rating star icon4.6
    Average homeowner rating
  • Verified reviews icon35
    Verified structural engineering services reviews

Find Structural engineers in Osseo

Part Time PE, LLC
4.9(
22
)

Serving Osseo, MN and surrounding areas

Approved

In business since 2016

Credit card accepted

Customers say: Quality work

"I highly recommend Part Time PE. Adam was able to provide us with a structural engineering report under a tight timeline. Not only did he answer our questions onsite but he was also quick and responsive with follow ups by phone and email. Professional and friendly service - we would be happy to use Part Time PE in the future."
Response time4 hrs
Recommended by100%of homeowners
Avatar for Michael Kloti, Inc.
Michael Kloti, Inc.
4.6(
14
)

Serving Osseo, MN and surrounding areas

Approved

In business since 2006

Free estimates

Small jobs welcome

"Mike was easy to work with, he took time to discuss what I was looking for in my basement remodel. I was provided 3 options for my space in the timeframe established. He is open to changes and input and easy to reach for questions or concerns."
New Home - Edina, MN
Addition - Minnetonka, MN

+3

Response time2 days
Recommended by76%of homeowners

Avatar for Mainly Details Architectural Design, PLLC
Mainly Details Architectural Design, PLLC
5.0(
4
)

Serving Osseo, MN and surrounding areas

Approved

In business since 2017

Free estimates

Offers commercial services

"My experience with them was outstanding, the details were excellent, they turned around the project in a short amount of time, I have nothing but a graceful experience, one of the best experience I ever had."
Response time2 days
4 neighbors recently requested a quote
Recommended by100%of homeowners

Avatar for Evolution Drafting
Evolution Drafting
3.5(
106
)

Serving Osseo, MN and surrounding areas

Approved

In business since 2018

Free estimates

Emergency services offered

"They were excellent. They quickly made a draft that only needed 3 minor adjustments. The final product was exactly what I needed. They referred me to a structural engineer for review. The whole process took half of the time that they initially estimated. I would definitely use them again."
Zeal Floor Plan
Charcoal
Palm Floor Plan
Charcoal Floor 2
Charcoal Floor 1

+23

Response time1 day
Response rate100%
50 neighbors recently requested a quote
Avatar for Architectural Design Group
Architectural Design Group
5.0(
1
)

Serving Osseo, MN and surrounding areas

Approved

In business since 2020

Credit card accepted

Offers commercial services

We have the experience and we are committed to providing quality workmanship and superior customer service on all our applications. We at Architectural Design Group strive to maintain our reputation as a high quality, very service oriented company with our main focus being customer satisfaction.

Custom wood countertops with zero-VOC sealant
Custom bar top
Seating Area
Tap Wall
Response time6 hrs
...
Showing 1-10 of 58
Structural Engineering questions, answered by experts

Building codes for spiral staircases will vary by your location. Most local codes will specify minimum tread width, riser height, handrail requirements, and headroom. These standards help ensure safety and accessibility for all users. Always check local codes before you begin the installation to ensure compliance and avoid costly modifications or fines.

Yes, you can put a doorway in a structural wall; in fact, most exterior doors are set into structural walls. The project is a little more challenging than installing a door in a non-load-bearing wall because you need a structural engineer to assess the wall and make sure it’s safe to create a wall opening. Your engineer’s report will include instructions for your contractor on how and where to install additional supports, like steel headers above the door, to distribute the weight above to the wall on either side of the door.

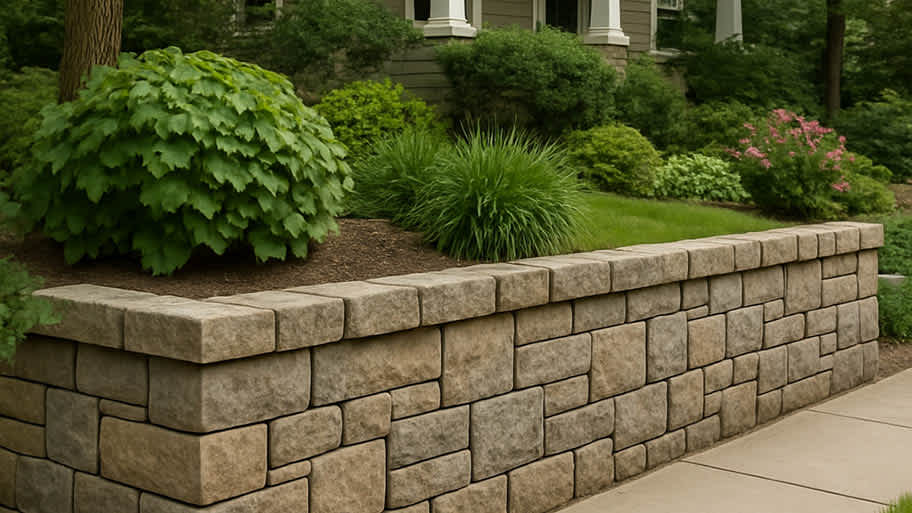
A freestanding brick wall that's only one brick thick can usually stand six to eight feet high. If you need a higher wall, it should be at least two bricks thick for adequate stability, and it might require a footing to support the added weight. Additionally, some areas have regulations and codes dictating how high a brick wall can be, so check with local code enforcers to ensure your proposed wall complies with any regulations.

No, it’s not legal for unlicensed individuals to conduct structural calculations for buildings or building repairs. Not only do licensing requirements prevent DIYers from tackling this project, but mistakes can also be extremely dangerous and put your property and anyone inside or near it at risk of severe injury or even death. You should always hire a licensed and certified local structural engineer to make structural calculations.

Yes, an LVL beam is more affordable than the cost of a steel I-beam, totaling between $50 and $200 per linear foot as opposed to the $100 to $400 per linear foot you’d pay for a steel I-beam. Not only is the wood material more affordable than steel, but it’s also more similar to traditional wooden beams and doesn’t require as much retrofitting to connect joists.

The Osseo, MN homeowners’ guide to structural engineering services

From average costs to expert advice, get all the answers you need to get your job done.