




Top-rated structural engineers.

Get matched with top structural engineers in Robbinsdale, MN

Enter your zip and get matched with up to 5 pros

Need a pro for your structural engineering project in Robbinsdale, MN?

Select your specific project to find the pro for you.

TRUSTED BY ROBBINSDALE, MN HOMEOWNERS

  • Average homeowner rating star icon4.7
    Average homeowner rating
  • Verified reviews icon29
    Verified structural engineering services reviews

Find Structural engineers in Robbinsdale

Avatar for Michael Kloti, Inc.
Michael Kloti, Inc.
4.6(
14
)

Serving Robbinsdale, MN and surrounding areas

Approved

In business since 2006

Free estimates

Small jobs welcome

"Mike was easy to work with, he took time to discuss what I was looking for in my basement remodel. I was provided 3 options for my space in the timeframe established. He is open to changes and input and easy to reach for questions or concerns."
New Home - Edina, MN
Addition - Minnetonka, MN

+3

Response time2 days
Recommended by76%of homeowners

Avatar for Mainly Details Architectural Design, PLLC
Mainly Details Architectural Design, PLLC
5.0(
4
)

Serving Robbinsdale, MN and surrounding areas

Approved

In business since 2017

Free estimates

Offers commercial services

"My experience with them was outstanding, the details were excellent, they turned around the project in a short amount of time, I have nothing but a graceful experience, one of the best experience I ever had."
Response time2 days
3 neighbors recently requested a quote
Recommended by100%of homeowners

Avatar for Evolution Drafting
Evolution Drafting
3.6(
116
)

Serving Robbinsdale, MN and surrounding areas

Approved

In business since 2018

Free estimates

Emergency services offered

"I am having a full master bath and kitchen remodel done with new layouts in both rooms and knocking out a wall. Evolution worked with me to quickly get a drawing done of the new layouts so that the contractor could get started on the project. They made sure to include me in the process so that the design would be done exactly as my wife and I envisioned. They communicated effectively throughout the process and were always courteous and professional. I recommend them to anyone with drafting needs."
Zeal Floor Plan
Charcoal
Palm Floor Plan
Charcoal Floor 2
Charcoal Floor 1

+23

Response time1 day
Response rate100%
56 neighbors recently requested a quote
Avatar for Architectural Design Group
Architectural Design Group
5.0(
1
)

Serving Robbinsdale, MN and surrounding areas

Approved

In business since 2020

Credit card accepted

Offers commercial services

We have the experience and we are committed to providing quality workmanship and superior customer service on all our applications. We at Architectural Design Group strive to maintain our reputation as a high quality, very service oriented company with our main focus being customer satisfaction.

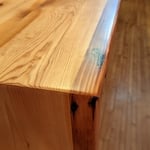
Custom wood countertops with zero-VOC sealant
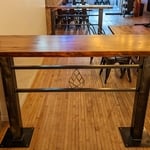
Custom bar top
Seating Area
Tap Wall
Response time6 hrs
Avatar for Bugge Plus Architects
Bugge Plus Architects
5.0(
1
)

Serving Robbinsdale, MN and surrounding areas

Approved

In business since 2020

Free estimates

Credit card accepted

"Stephen and Amanda are a pleasure to work with. Stephen is very thorough and open to input. I feel like my job is in very good hands and trust him completely."
Creekside Home
Lakeside Cabin
Holding Facility
Hillside Home
NORTHERN WINERY

+1

Response time3 days
Response rate95%
2 neighbors recently requested a quote
...
Showing 1-10 of 68
Structural Engineering questions, answered by experts

The standard thickness for an LVL beam is between 1.75 inches and 7 inches. However, you can order LVL beams in non-standard sizes as well. When you work with a contractor, they can source beams that are the appropriate size for your project for you after assessing your blueprints.

Structural engineers draw structural plans, which include detailed drawings of the structural components of a home only. Complete house plans will require additional work from an architect or draftsperson, whose drawings will take the structural drawings into account. They’ll also include more details about the finishing materials and layout of a home, including everything from roofing and flooring materials to the position of furniture, light fixtures, switches, and plumbing fixtures.

The primary reason homes have crawl spaces is so the foundation can reach down below the frost line to avoid dangerous soil movement and structural damage when the ground freezes. They’re more popular in colder climates where the ground freezes down to a few feet, and slabs are most popular in warmer areas where there is no frost line. Crawl spaces also provide a space for utility lines to run where they’re at less of a risk of freezing.

Yes, an LVL beam is more affordable than the cost of a steel I-beam, totaling between $50 and $200 per linear foot as opposed to the $100 to $400 per linear foot you’d pay for a steel I-beam. Not only is the wood material more affordable than steel, but it’s also more similar to traditional wooden beams and doesn’t require as much retrofitting to connect joists.

Stone, marble, and brick are common building materials of Neoclassical architecture, though you will also find wood flooring and a range of natural stone tiles. Since several home styles fall under Neoclassical architects' umbrella, a range of building materials—including traditional wood framing—will make an appearance.

The Robbinsdale, MN homeowners’ guide to structural engineering services

From average costs to expert advice, get all the answers you need to get your job done.