


Top-rated structural engineers.

Get matched with top structural engineers in Corcoran, MN

Enter your zip and get matched with up to 5 pros

Need a pro for your structural engineering project in Corcoran, MN?

Select your specific project to find the pro for you.

TRUSTED BY CORCORAN, MN HOMEOWNERS

  • Average homeowner rating star icon4.5
    Average homeowner rating
  • Verified reviews icon31
    Verified structural engineering services reviews

Find Structural engineers in Corcoran

Avatar for Michael Kloti, Inc.
Michael Kloti, Inc.
4.6(
14
)
Draftsperson/CADD

Serving Corcoran, MN and surrounding areas

Approved

In business since 2006

Free estimates

Small jobs welcome

"Mike was easy to work with, he took time to discuss what I was looking for in my basement remodel. I was provided 3 options for my space in the timeframe established. He is open to changes and input and easy to reach for questions or concerns."
New Home - Edina, MN
Addition - Minnetonka, MN

+3

Response time2 days
3 neighbors recently requested a quote
Recommended by76%of homeowners

Avatar for Mainly Details Architectural Design, PLLC
Mainly Details Architectural Design, PLLC
5.0(
4
)
ArchitectArchitect - For Business

Serving Corcoran, MN and surrounding areas

Approved

In business since 2017

Free estimates

Offers commercial services

"My experience with them was outstanding, the details were excellent, they turned around the project in a short amount of time, I have nothing but a graceful experience, one of the best experience I ever had."
Response time2 days
1 neighbors recently requested a quote
Recommended by100%of homeowners

Avatar for Evolution Drafting
Evolution Drafting
3.7(
122
)
Draftsperson/CADDArchitectArchitect - For Business

Serving Corcoran, MN and surrounding areas

Approved

In business since 2018

Free estimates

Emergency services offered

"I am having a full master bath and kitchen remodel done with new layouts in both rooms and knocking out a wall. Evolution worked with me to quickly get a drawing done of the new layouts so that the contractor could get started on the project. They made sure to include me in the process so that the design would be done exactly as my wife and I envisioned. They communicated effectively throughout the process and were always courteous and professional. I recommend them to anyone with drafting needs."
Zeal Floor Plan
Charcoal
Palm Floor Plan
Charcoal Floor 2
Charcoal Floor 1

+23

Response time1 day
Response rate100%
63 neighbors recently requested a quote
Avatar for APEX Drafting LLC
APEX Drafting LLC
4.3(
6
)
Draftsperson/CADD

Serving Corcoran, MN and surrounding areas

Approved

In business since 2020

Free estimates

Credit card accepted

We have a single mission: Complete Customer Satisfaction! We have consistently focused on the needs of our customers, providing personalized attention and a stress-free experience.\nYou will find us to be competitively priced with close attention to the details.\nOur reputation is based on service, safety, and quality, regardless of how large or small the job.\nWe look forward to building a lasting relationship and guarantee your satisfaction!\n

Plan set 1
113 neighbors recently requested a quote
Avatar for Architectural Design Group
Architectural Design Group
5.0(
1
)
Architect - For Business

Serving Corcoran, MN and surrounding areas

Approved

In business since 2020

Credit card accepted

Offers commercial services

We have the experience and we are committed to providing quality workmanship and superior customer service on all our applications. We at Architectural Design Group strive to maintain our reputation as a high quality, very service oriented company with our main focus being customer satisfaction.

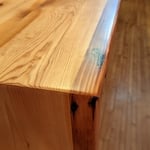
Custom wood countertops with zero-VOC sealant
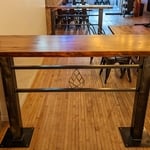
Custom bar top
Seating Area
Tap Wall
Response time6 hrs
...
Showing 1-10 of 65
Structural Engineering questions, answered by experts

The depth of any foundation style depends on your climate and how deep the frost line is, as building code requires that the footers of a foundation—which are built into a monolithic slab—sit at least a foot below the frost line. At the southern tip of Florida, for example, a monolithic slab foundation would only need to sit 12 inches under the soil at the widest parts. On some parts of the Canadian border, the frost line is 100 inches, which would mean a minimum of 112 inches, which is prohibitively deep for a monolithic slab.

Yes, you can put a doorway in a structural wall; in fact, most exterior doors are set into structural walls. The project is a little more challenging than installing a door in a non-load-bearing wall because you need a structural engineer to assess the wall and make sure it’s safe to create a wall opening. Your engineer’s report will include instructions for your contractor on how and where to install additional supports, like steel headers above the door, to distribute the weight above to the wall on either side of the door.

Absolutely, as it ensures designs are viable and won’t compromise structural integrity.

The process involves initial consultation, concept development, detailed planning, regulatory approvals, and integration of contractor work for project execution.

Failure to compact the soil during construction is the most common cause of leaning retaining walls. In addition, poor drainage can lead to excessive water pressure behind a retaining wall, pushing against it until it begins to move forward away from the soil it is holding back.

The Corcoran, MN homeowners’ guide to structural engineering services

From average costs to expert advice, get all the answers you need to get your job done.