




Top-rated closet pros.

Get matched with top closet pros in Lawton, MI

Enter your zip and get matched with up to 5 pros

Need a pro for your closet service project in Lawton, MI?

Select your specific project to find the pro for you.

Find Closet pros in Lawton

Rob Seth Construction
4.1(
34
)
Closet - Build

Serving Lawton, MI and surrounding areas

In business since 1998

Free estimates

"Rob removed a (large) gas fireplace (including piping and fake chimney structure) in our living room and put in a sliding glass door. He also built a 16X16 deck off the door. He is dependable and did an excellent job. The door and deck look like they were always there. Rob has done work for us before and we highly recommend him to anyone looking for quality work."
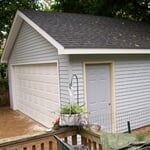
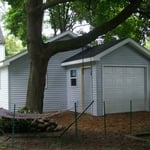
custom garage
custom garage
custom garage
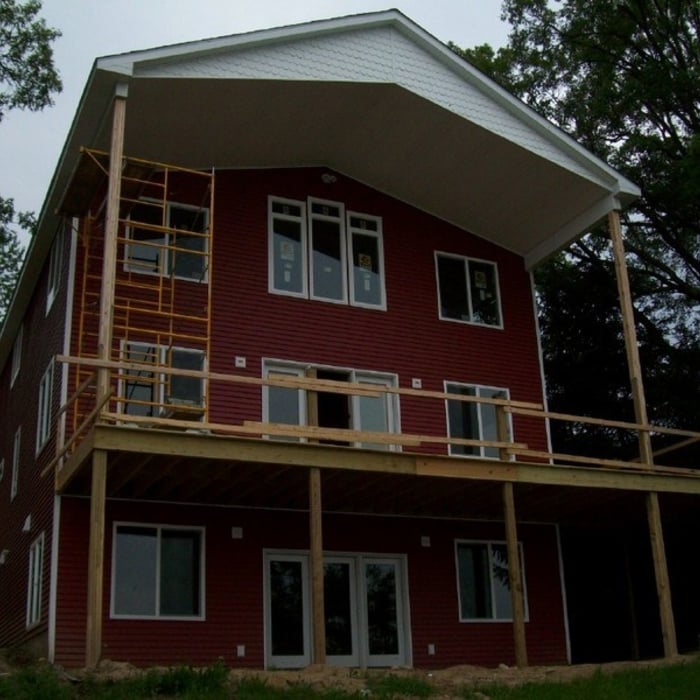
lake house
lake house

+51

Recommended by95%of homeowners
Avatar for Precision Interior Exterior LLC
Precision Interior Exterior LLC
5.0(
4
)
Closet - Build

Serving Lawton, MI and surrounding areas

Free estimates

"Precision Interior was very professional and got this job done very quickly. This was time sensitive and they didn't disappoint. I would recommend them to anyone needing work done around their house or business."
Remodeling - General Project
Handymen Project
Roofing Project
Handymen Project
Roofing Project

+23

Recommended by100%of homeowners
Showing 1-10 of 26
Closets questions, answered by experts

You can turn an adjacent room into a walking closet by just rearranging the room. This means removing the furniture and adding racks and an island in the center if you have that in your budget. Houses with two bedrooms connected to each other are great options for large walk-in closets that don't require any structural changes or much building whatsoever.

Different types of closets are defined mostly by size. A few different types of closets include:

  • A reach-in closet is a smaller closet that you can stand in front of and reach everything inside it. Aside from the size, the doors and the level of drywall finish are typically the largest price factors.  

  • A walk-in closet can be anything from a small 5-by-5 feet closet that has a narrow walkway with shelves on both sides to a 100 square foot bedroom-sized closet with shelving along the walls and plenty of room to move around in.

  • A built-in wardrobe often does not have a door and leaves the clothes and other contents open to the room, whereas a closet usually has a door to separate it from the rest of the room.

Building custom cabinets or built-in furniture yourself is possible, especially for basic designs, if you have woodworking experience. For a professional result, hiring a service is recommended to ensure precision, high-quality craftsmanship, and superior finishes.

A standard walk-in closet has dimensions of 7 feet by 10 feet at a minimum and an average of 100 square feet. Remember that the dimensions of the closet aren’t necessarily the usable space. This means that a 100-square-foot walk-in closet with shelves on each wall and an island may only have a walkable area of 50 square feet or less. Make sure you consider the effect of additions when you plan the room—mockups are a great idea.

Hanging and folding clothes are efficient ways to pack your clothes during a move. When choosing a packing method, consider the type of clothing you’re packing. For example, clothing such as dresses, suits, blouses, and items made of silk and similar fabrics are ideal for hangers. On the other hand, it’s easier to fold pants, shorts, t-shirts, thick sweaters, and more.

The Lawton, MI homeowners’ guide to closet services

From average costs to expert advice, get all the answers you need to get your job done.