


Top-rated closet pros.

Get matched with top closet pros in Vicksburg, MI

Enter your zip and get matched with up to 5 pros

Need a pro for your closet service project in Vicksburg, MI?

Select your specific project to find the pro for you.

Find Closet pros in Vicksburg

Avatar for ES Construction
ES Construction
5.0(
21
)

Serving Vicksburg, MI and surrounding areas

In business since 2019

Free estimates

Warranties offered

"Owner did an amazing job finishing my basement. He was very professional, finished the job timely and within the budget discussed. Not only would I highly recommend but I would definitely hire this company again!"
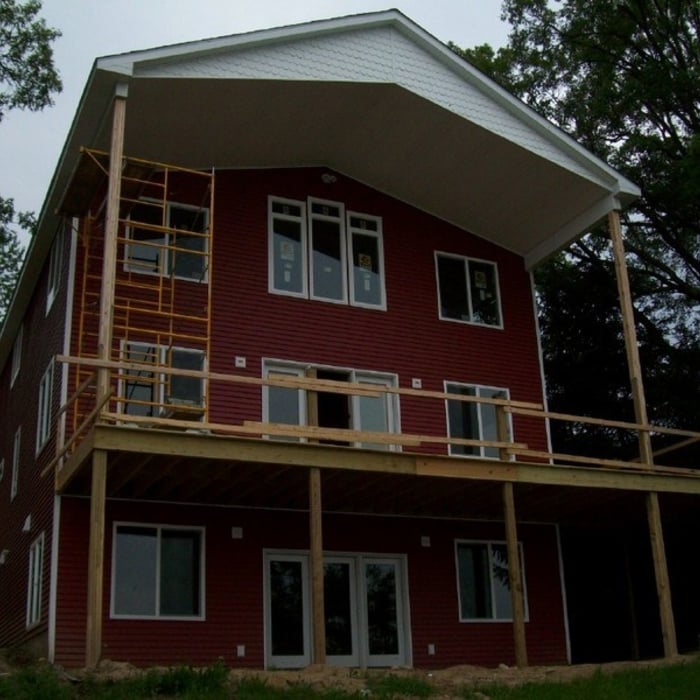
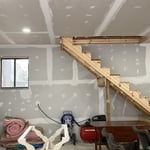
Lakefront drywall project

+12

Response time1 day
Recommended by55%of homeowners
Avatar for Machtemes DBR
Machtemes DBR
4.8(
12
)

Serving Vicksburg, MI and surrounding areas

In business since 2014

"Excellent design and super sturdy. The inspector was very impressed. John thoroughly listened to what I wanted and suggested a composite instead of wood and am so glad he did. It was initially more expensive but no expense to maintain! Took longer than expected but if you're not in a hurry John will do it right."
Recommended by100%of homeowners
Avatar for Michael Myers Home Improvement
Michael Myers Home Improvement
5.0(
3
)

Serving Vicksburg, MI and surrounding areas

In business since 2024

Free estimates

Emergency services offered

"I gave Andrew some blueprints for a mud kitchen I had found on Etsy and he put it together and stained it within a day! It was the perfect birthday present for my daughter. Would hire again!"
Additional Photos
Additional Photos
Additional Photos
Additional Photos
Additional Photos

+50

Recommended by100%of homeowners

Rob Seth Construction
4.1(
34
)

Serving Vicksburg, MI and surrounding areas

In business since 1998

Free estimates

"Rob removed a (large) gas fireplace (including piping and fake chimney structure) in our living room and put in a sliding glass door. He also built a 16X16 deck off the door. He is dependable and did an excellent job. The door and deck look like they were always there. Rob has done work for us before and we highly recommend him to anyone looking for quality work."
custom garage
custom garage
custom garage
lake house
lake house

+51

Recommended by95%of homeowners
Avatar for Precision Interior Exterior LLC
Precision Interior Exterior LLC
5.0(
4
)

Serving Vicksburg, MI and surrounding areas

Free estimates

"The finished room is exactly the way we wanted it! He took my unfinished indoor pool room and flipped it on to a gym with flooring covering the pool and all. The work was exceptional and I will definitely be calling them for anymore future projects!!"
Remodeling - General Project
Handymen Project
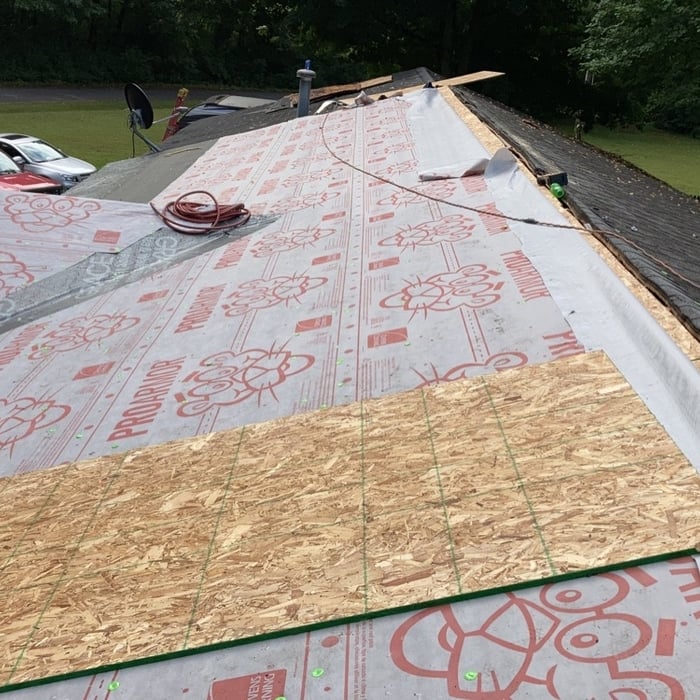
Roofing Project
Handymen Project
Roofing Project

+23

Recommended by100%of homeowners
Showing 1-10 of 23
Closets questions, answered by experts

Costs depend on material type, size, and additional features like lighting or sliding doors.

A standard walk-in closet has dimensions of 7 feet by 10 feet at a minimum and an average of 100 square feet. Remember that the dimensions of the closet aren’t necessarily the usable space. This means that a 100-square-foot walk-in closet with shelves on each wall and an island may only have a walkable area of 50 square feet or less. Make sure you consider the effect of additions when you plan the room—mockups are a great idea.

You can modernize an old-looking closet by just painting it, but beyond that, consider electric elements like recessed or accent lighting. If this is a large and deep closet, you can consider adding an island to the middle or a nice ottoman on a rug. Luxury closets will have even more items, like felt-lined drawers for watches and jewelry, in-wall safes, electronic shoe storage, or a tablet catalog of their items.

Different types of closets are defined mostly by size. A few different types of closets include:

  • A reach-in closet is a smaller closet that you can stand in front of and reach everything inside it. Aside from the size, the doors and the level of drywall finish are typically the largest price factors.  

  • A walk-in closet can be anything from a small 5-by-5 feet closet that has a narrow walkway with shelves on both sides to a 100 square foot bedroom-sized closet with shelving along the walls and plenty of room to move around in.

  • A built-in wardrobe often does not have a door and leaves the clothes and other contents open to the room, whereas a closet usually has a door to separate it from the rest of the room.

The differences between a built-in closet and a walk-in aren’t that different from a built-in wardrobe and a walk-in closet. It’s fairly simple—a walk-in closet is a closet you can physically enter, stand in, and walk around in. A built-in (whether wardrobe or closet) is more akin to covered shelves installed into a recess in the wall. Another big difference is walk-in closets almost always have traditional full-size doors, while built-ins either have no doors or use sliding doors.

The Vicksburg, MI homeowners’ guide to closet services

From average costs to expert advice, get all the answers you need to get your job done.