






Top-rated contractors.

Get matched with top contractors in Stevensville, MD

Enter your zip and get matched with up to 5 pros

Need a pro for your contractor service project in Stevensville, MD?

Select your specific project to find the pro for you.

TRUSTED BY STEVENSVILLE, MD HOMEOWNERS

  • Average homeowner rating star icon4.4
    Average homeowner rating
  • Verified reviews icon52
    Verified contractor services reviews

Find Contractors in Stevensville

Avatar for KF Remodeling LLC
KF Remodeling LLC
4.8(
28
)
Major Home Repairs (General Contractor)

Serving Stevensville, MD and surrounding areas

In business since 2023

Free estimates

Credit card accepted

"Kelvin Funes, owner of KF Remodeling is a very experienced contractor in all aspects of home building and remodeling. They have done four jobs for me this year from Feb to July of 2025. Jobs included; shower/bathroom, plumbing, electrical, drywall, and painting. Some were major plumbing and installation of wired smoke detectors. Not easy but Kelvin always tells me his job is to solve problems. And he does. Twice I needed to call him back to handle small over looked items and he returned promptly to handle them. Kelvin's knowledge, experience, and advice contributed greatly to the success of my projects, I am impressed and well pleased. Thank you KF Remodeling."
Response time7 hrs
Avatar for Mission Remodeling
Mission Remodeling
4.5(
117
)
Major Home Repairs (General Contractor)

Serving Stevensville, MD and surrounding areas

In business since 2015

Free estimates

Warranties offered

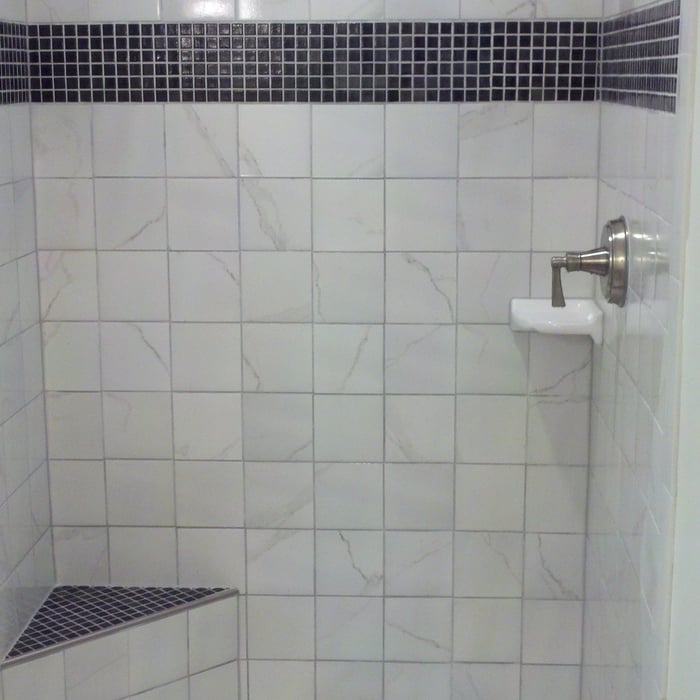
"I used Mission Remodeling for my bathroom. They were very good with picking out materials, both pictures and in person and stayed within my budget. The contractors made a sincere effort to ensure that the job and any issues I had were taken care of."
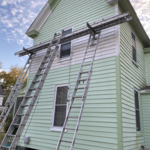

Exterior View
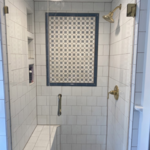
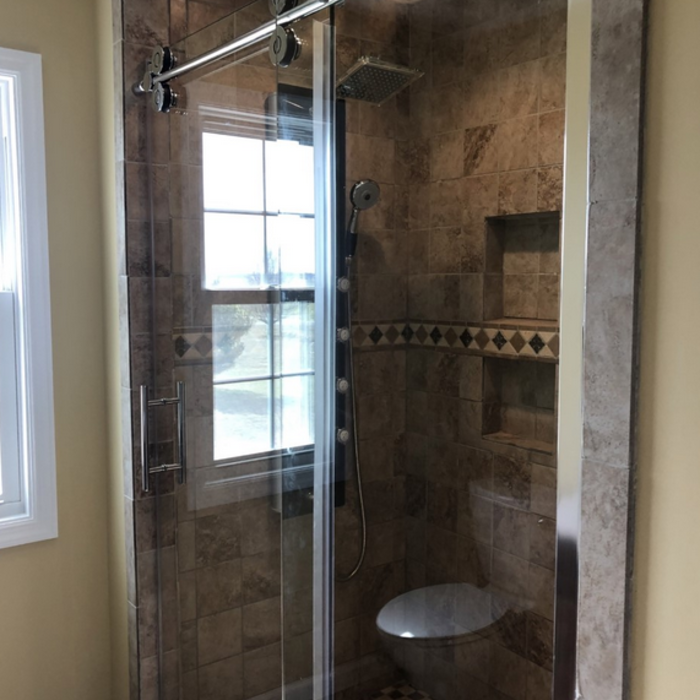
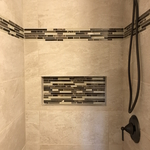
Shower Walls, Tub/Shower
Oil Rubbed Bronze Shower head and Glass inserts
Finished Product

Interior View

+48

Response time2 days
Recommended by91%of homeowners
Avatar for Flood Crew LLC
Flood Crew LLC
4.6(
40
)
Major Home Repairs (General Contractor)

Serving Stevensville, MD and surrounding areas

In business since 2008

Free estimates

Emergency services offered

"Went wonderful with the contractor. They were great to work with and helped us navigate a very troublesome insurance company. They drove from northern Virginia to silver spring to do the work as well, not any easy task and a long commute in traffic. They were just great."


After carpets were cleaned.
Before and after of Medallion
After color sealed
Apartment carpet cleaning
Drying bathroom wood subfloor from kitchen using indirect control heat, controlled by thermostat we set in place

+57

Recommended by88%of homeowners
...
Showing 1-10 of 109
Unfinished Carpentry questions, answered by experts

Yes, walls on the top floor can be load-bearing if stacked on the floor’s foundation.

A cross brace for a fence gate should stretch from the top corner of the gate’s hinge side to the bottom corner of its latch side at a 45-degree angle to the bottom of the gate. This positioning distributes the bulk of the gate’s weight to the base of the post, taking pressure off the top hinge.

In framing, studs are placed at 16-inch intervals to coincide with the typical spacing of wall materials such as drywall or plywood. This spacing is called "on-center" and is necessary for maintaining structural stability and efficient use of materials. The 16-inch spacing also helps to distribute the weight evenly across the building's structure. For those looking to cut material costs and improve energy efficiency, 24-inch stud spacing can be employed through a method called "advanced framing". This requires careful planning and adherence to local building codes to ensure structural integrity.

Begin by analyzing the blueprints and gathering the proper materials before framing a house. With the prep stages behind you, begin by framing the floor of a house on the newly set foundation. Exterior and interior walls come next, along with rough openings for doors and windows. Contractors will then add ceiling and roof rafters to finish things off. 

When deciding if you should use 2x6 or 2x8 deck joists, consider the size of the deck, joist spacing, and materials. Larger decks, larger-spaced joists, and weaker wood all require more support, meaning they need larger joists. For example, 2x8 redwood joists spaced 16 inches apart can only safely span up to 10 feet and 7 inches. On the other hand, 2x10 southern pine joists spaced 12 inches apart can be as big as 16 feet and 2 inches. If you aren’t sure what size joist is best for your project, speak with your deck builder.

The Stevensville, MD homeowners’ guide to contractor services

From average costs to expert advice, get all the answers you need to get your job done.