





Top-rated subcontractors.

Get matched with top subcontractors in Hyannis, MA

Enter your zip and get matched with up to 5 pros

Need a pro for your subcontracting project in Hyannis, MA?

Select your specific project to find the pro for you.

TRUSTED BY HYANNIS, MA HOMEOWNERS

  • Average homeowner rating star icon4.7
    Average homeowner rating
  • Verified reviews icon1.3k+
    Verified subcontracting services reviews

Find Subcontractors in Hyannis

Avatar for IHS Building and Remodeling, Inc.
IHS Building and Remodeling, Inc.
4.6(
50
)

Serving Hyannis, MA and surrounding areas

Approved

In business since 2002

Free estimates

Emergency services offered

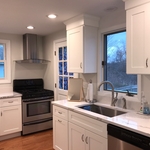
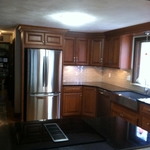
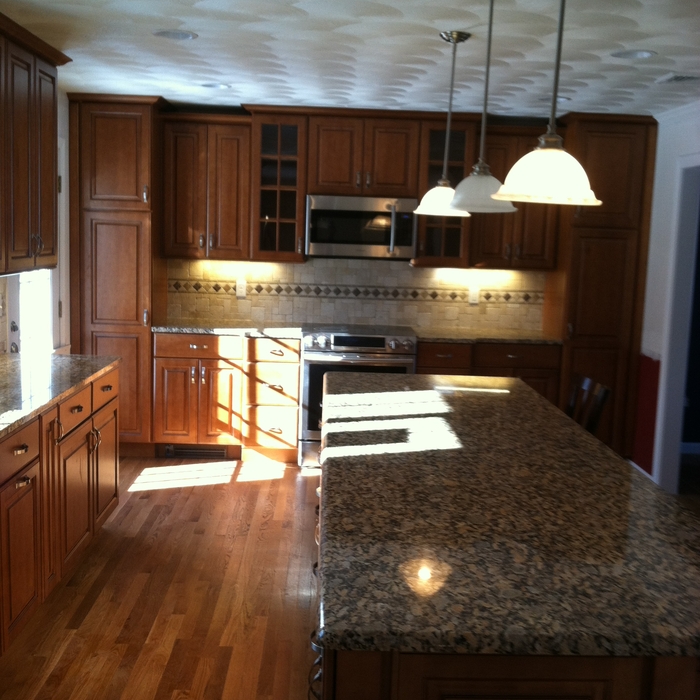
"We recently had an “old school” original 1970’s Cape Cod kitchen fully remodeled including adding a slider. Richard did a great job from planning and design (shout out to Hanna on this), to demo, to install, to finish work. Richard was on time, reliable, and not your typical Cape contractor. Super clean at all times and was able to work with us on various hiccups/unexpected stuff along the way. He explained options and the pros and cons of each possible choice. He never upcharged us (unless we asked for something) and was exactly on budget. Very happy with his work and would definitely recommend. We will likely call on him again for our next project."
After
Full Remodel
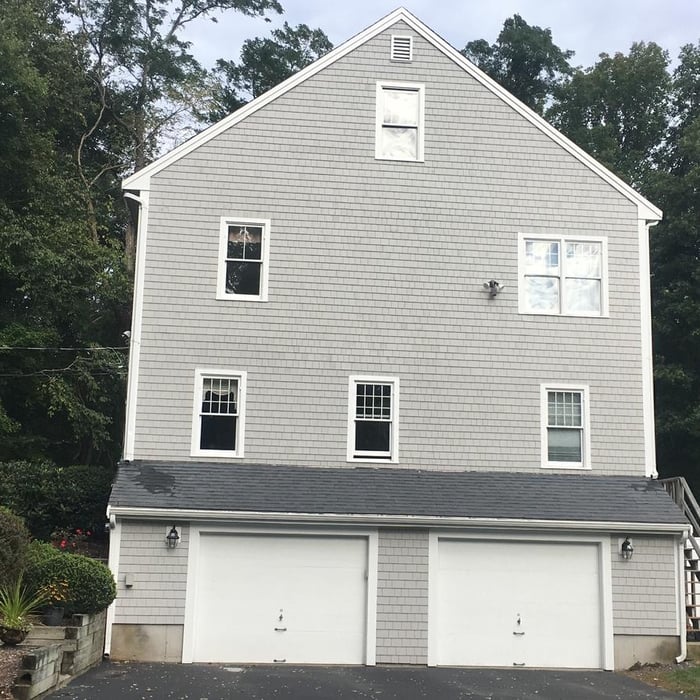
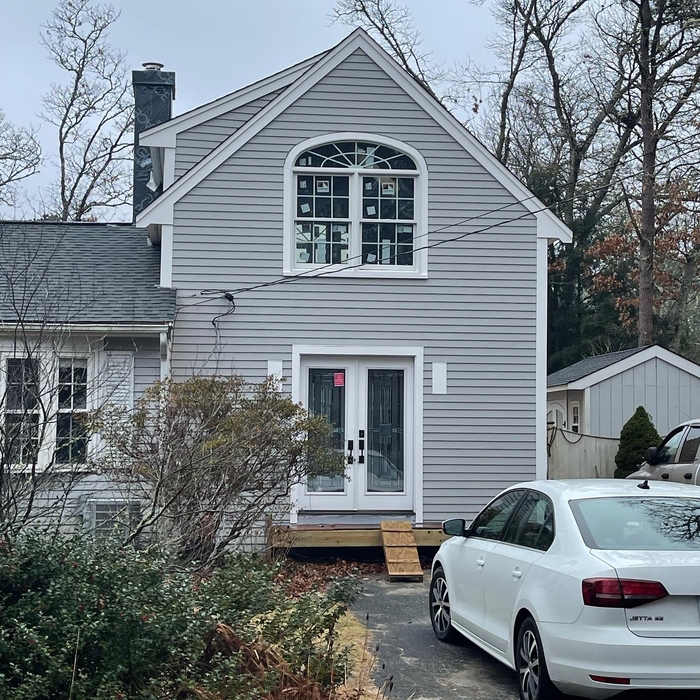
Full house remodel and 2nd floor addition
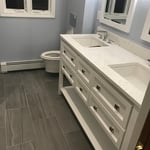
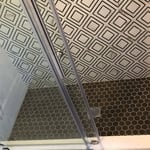
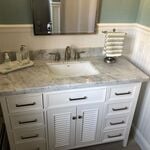
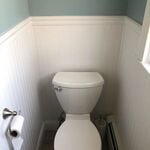

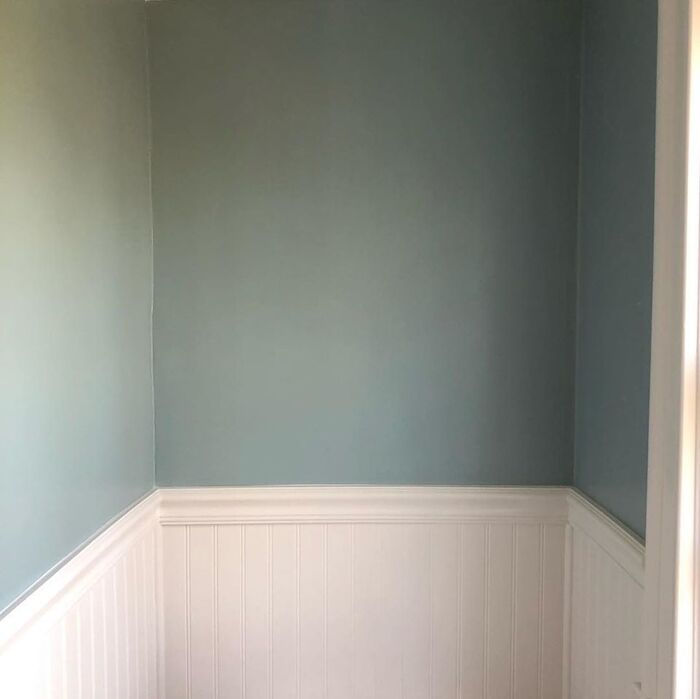
Cape Cod Bathroom
Before

+101

Response time12 hrs
4 neighbors recently requested a quote
Recommended by95%of homeowners
Avatar for Loyd's Home Improvement
Loyd's Home Improvement
4.5(
27
)

Serving Hyannis, MA and surrounding areas

Approved

In business since 2008

Free estimates

Emergency services offered

"Harold and crew performed exceptionally. Harold and crew willing to work with us as larger projects were "tweaked' as they progressed. Clearly "pros". Wonderful workmanship."
Additional Photos
Additional Photos
Additional Photos
Additional Photos
Additional Photos

+2

Response time7 hrs
4 neighbors recently requested a quote
Recommended by91%of homeowners
Avatar for MSM Building Services, LLC
MSM Building Services, LLC
4.4(
10
)

Serving Hyannis, MA and surrounding areas

Approved

In business since 2007

Free estimates

Credit card accepted

"We chose MSM Building Services to handle our recent kitchen remodel and we couldn’t be happier with the result. Mike was awesome to work with, providing excellent guidance on design material choices throughout the project. Mike’s extensive network of subcontractors allowed us to choose not only the most cost effective person for the job but the best professionals to complete the project. Mike was very responsive to our questions and communicated effectively when he was going to be at the house to complete work, making a very disruptive project much less painful. We look forward to working with MSM again in the future!"
kitchen
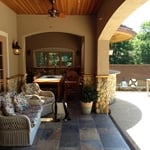
Pool House Patio
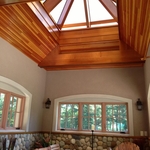
Pool House Kitchen Ceiling

Interior Pool House
Kitchen

+6

Response time2 days
Recommended by14%of homeowners
...
Showing 1-10 of 138
Subcontractors questions, answered by experts

In-law suite floor plans almost always include at least one bedroom, a bathroom, and a combination kitchen/living room area or separate spaces for the kitchen and living room. Larger in-law suites built in accessory dwelling units separate from your main structure can feature multiple bedrooms, dining rooms, and entertainment rooms in addition to the necessities.

An architect is usually involved in the process of determining the layout and structural features and requirements of the home itself, taking into account the local codes, climate, and materials needed to make the home structurally sound. Architects may communicate more with contractors and subcontractors throughout the building process. In comparison to architects, interior designers typically focus on the aesthetics of a home interior and possibly exterior, helping the homeowner decide on color schemes, textures, and materials to incorporate into the design. 
Make sure you’re getting the right size to meet your space needs, including enough space both side to side and vertically to accommodate your RV’s features and allow you to safely move it in and out of the garage. 

If you’re building an attached and enclosed garage for your RV, you’ll also want to give some thought to whether you’d like to add workspace, water or electricity, or additional storage. If so, you’ll need a garage with larger dimensions.

Universal design costs can be minimal when you add them during construction; however, adding universal design principles to existing homes can sometimes increase renovation costs. For example, a mid-grade bathroom remodel is estimated to cost around $30,000, while a standard universal design remodel can cost closer to $40,000. Adding accessible design components can include widening hallways ($500 to $2,000), curbless showers ($2,000 to $8,000), and widening doors ($400 to $800). Keep in mind that these increased costs can lead to higher resale values because universal homes may appeal to a wider variety of buyers.

A floor plan is a less detailed illustration showing a building or room's layout from above, including elements like windows, doors, walls, and fixtures. It offers a simplified view for homeowners. In contrast, a blueprint is a more detailed, to-scale architectural drawing that includes all parts of the building plans, such as structural elements, construction details, and utility schematics. While a floor plan can be a type of view within a blueprint, the complete blueprint contains all the necessary details to turn the plan into a reality.

The Hyannis, MA homeowners’ guide to subcontracting services

From average costs to expert advice, get all the answers you need to get your job done.