







Top-rated subcontractors.

Get matched with top subcontractors in Bourne, MA

Enter your zip and get matched with up to 5 pros

Need a pro for your subcontracting project in Bourne, MA?

Select your specific project to find the pro for you.

TRUSTED BY BOURNE, MA HOMEOWNERS

  • Average homeowner rating star icon4.6
    Average homeowner rating
  • Verified reviews icon930
    Verified subcontracting services reviews

Find Subcontractors in Bourne

Avatar for IHS Building and Remodeling, Inc.
IHS Building and Remodeling, Inc.
4.6(
51
)

Serving Bourne, MA and surrounding areas

Approved

In business since 2002

Free estimates

Emergency services offered

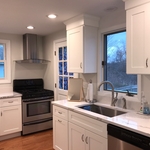
"We recently had an “old school” original 1970’s Cape Cod kitchen fully remodeled including adding a slider. Richard did a great job from planning and design (shout out to Hanna on this), to demo, to install, to finish work. Richard was on time, reliable, and not your typical Cape contractor. Super clean at all times and was able to work with us on various hiccups/unexpected stuff along the way. He explained options and the pros and cons of each possible choice. He never upcharged us (unless we asked for something) and was exactly on budget. Very happy with his work and would definitely recommend. We will likely call on him again for our next project."
After
Full Remodel
Full house remodel and 2nd floor addition
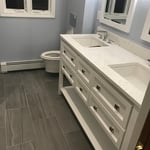
Cape Cod Bathroom
Before

+101

4 neighbors recently requested a quote
Recommended by93%of homeowners
Avatar for Loyd's Home Improvement
Loyd's Home Improvement
4.5(
27
)

Serving Bourne, MA and surrounding areas

Approved

In business since 2008

Free estimates

Emergency services offered

"Harold & his crew, Charlie & Mike were awesome. Came to work on time. They listened to my wants & needs and came up with a plan that worked. Communicated with us through out the process. Their attention to detail was incredible. They went above & beyond their job description. I would highly recommend them on any renovations, they are very talented skilled laborers. It was a pleasure doing business with this company."
Additional Photos
Additional Photos
Additional Photos
Additional Photos
Additional Photos

+2

4 neighbors recently requested a quote
Recommended by91%of homeowners
Avatar for Imagine Building Solutions INC
Imagine Building Solutions INC
5.0(
4
)

Serving Bourne, MA and surrounding areas

Approved

In business since 2004

Free estimates

Offers commercial services

"Very professional, showed up on time. Kept his word during the process. Delivered exactly what he promised, couldnâ t be more happy with Tullio and his crew."
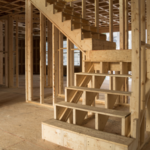

New Construction
New House
Stairs
New Construction
Bathroom Remodeling

+8

Response time5 hrs
6 neighbors recently requested a quote
Recommended by100%of homeowners
...
Showing 1-10 of 152
Subcontractors questions, answered by experts

It usually takes around four to six months to build and install a modular home, although your timeline could go up to around eight months if there are delays in the manufacturing or permitting process. Heavy site preparation and foundation pouring can extend that timeline if you need them, as can customizations you want for your modular home. Your modular home company should be able to provide an estimate for the construction timeline before you sign any contracts or agree to any work.

Stone, marble, and brick are common building materials of Neoclassical architecture, though you will also find wood flooring and a range of natural stone tiles. Since several home styles fall under Neoclassical architects' umbrella, a range of building materials—including traditional wood framing—will make an appearance.

It is technically possible to draw your own blueprints, but the process is extremely involved and really demands help from an expert. A professional architect has an understanding of design elements, interior design, the functionality of different rooms in a home, and how everything from furniture, outlets, and light switches should be laid out to serve you and your family best. Hiring an architect for blueprints can get expensive, but it’s the most responsible way to begin a new construction project. If you’re keen on DIYing, you could consider starting the process and then having a professional take over.

You can draw your own house plans using three-dimensional modeling software, but in most cases, you’ll need an architect to draw up the final plans. Architects understand local building regulations and requirements, so their plans will be necessary for getting permits approved, and they’ll also ensure your home is structurally sound. DIY house plans can be a good place to start to help visualize your project, but you should always defer to a professional before trying to proceed with the project.

Universal design costs can be minimal when you add them during construction; however, adding universal design principles to existing homes can sometimes increase renovation costs. For example, a mid-grade bathroom remodel is estimated to cost around $30,000, while a standard universal design remodel can cost closer to $40,000. Adding accessible design components can include widening hallways ($500 to $2,000), curbless showers ($2,000 to $8,000), and widening doors ($400 to $800). Keep in mind that these increased costs can lead to higher resale values because universal homes may appeal to a wider variety of buyers.


The Bourne, MA homeowners’ guide to subcontracting services

From average costs to expert advice, get all the answers you need to get your job done.