





Top-rated remodel designers.

Get matched with top remodel designers in Edgard, LA

Enter your zip and get matched with up to 5 pros

Need a pro for your remodel design project in Edgard, LA?

Select your specific project to find the pro for you.

TRUSTED BY EDGARD, LA HOMEOWNERS

  • Average homeowner rating star icon4.7
    Average homeowner rating
  • Verified reviews icon101
    Verified remodel design services reviews

Find Remodel designers in Edgard

Avatar for Tejada Studio
Tejada Studio
4.8(
5
)
Designer - BuildingDesigner - Kitchen

Serving Edgard, LA and surrounding areas

Approved

In business since 2007

Small jobs welcome

Credit card accepted

"Tejada studios provided his services for Vacation Bible School designs for posters and backdrops/scenes. The work was beautifully designed and completed on time. We received many compliments."

3D MODEL BATHROOM
3D MODEL INTERIOR CABARET AT CASINO
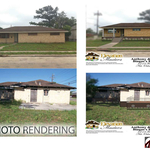
2D PHOTO RENDERING
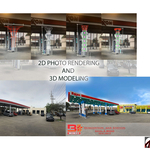
2D PHOTO RENDERING AND 3D MODELING
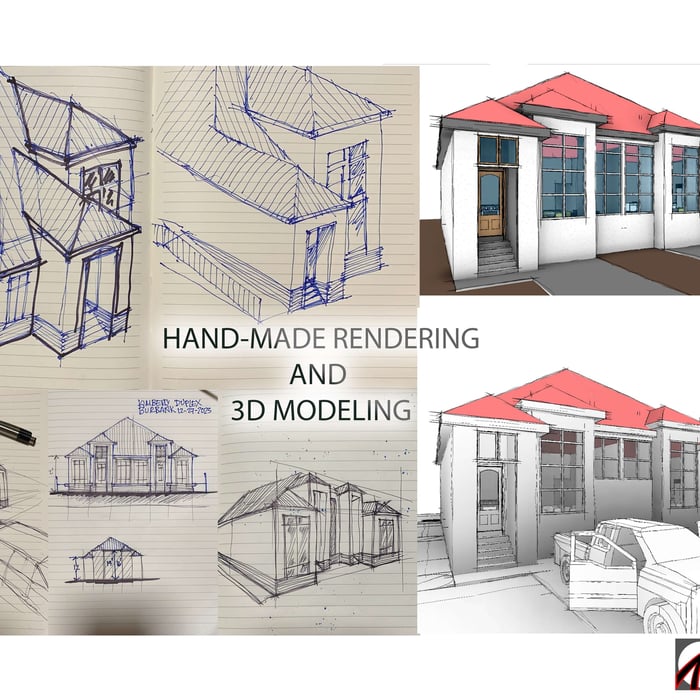
HAND MADE RENDERING & 3D MODELING

+5

Response time3 days
Response rate94%
4 neighbors recently requested a quote
Avatar for Evolution Drafting
Evolution Drafting
3.6(
117
)
Designer - Building

Serving Edgard, LA and surrounding areas

Approved

In business since 2018

Free estimates

Emergency services offered

"I am having a full master bath and kitchen remodel done with new layouts in both rooms and knocking out a wall. Evolution worked with me to quickly get a drawing done of the new layouts so that the contractor could get started on the project. They made sure to include me in the process so that the design would be done exactly as my wife and I envisioned. They communicated effectively throughout the process and were always courteous and professional. I recommend them to anyone with drafting needs."
Zeal Floor Plan
Charcoal
Palm Floor Plan
Charcoal Floor 2
Charcoal Floor 1

+23

Response time1 day
Response rate100%
56 neighbors recently requested a quote
Avatar for JCT Solutions LLC
JCT Solutions LLC
5.0(
4
)
Bathroom - Remodel - For BusinessKitchen - Remodel - For Business

Serving Edgard, LA and surrounding areas

Approved

In business since 2024

Free estimates

Emergency services offered

"I would highly recommend JCT solutions. We had a room replastered and a new attic access installed. JCT were great at communicating from the beginning and throughout the project. Mark is professional and they are reasonably priced. The plastering team were efficient, worked well together and cleaned up after the project was completed. We are really happy with the end result and would work with Mark and JCT solutions again! Thank you for making our spare room usable again!!"
Outdoor Patio Extension

+9

Response time11 hrs
Response rate100%
10 neighbors recently requested a quote
Avatar for One Bath Solutions
One Bath Solutions
4.9(
34
)
Bathroom - RemodelBathroom - Remodel - For BusinessGarage - Remodel+2 more

Serving Edgard, LA and surrounding areas

In business since 2015

Free estimates

Credit card accepted

"I have hired David with one bath solutions twice so far for two different bathroom remodels. He has done an absolute excellent job both times. I wouldn’t hesitate to use him again for myself or for any remodel job on any properties that I manage."
JH Bath
JH Bath
JH Bath
JH Bath
JH Bath

+32

Recommended by100%of homeowners
...
Showing 1-10 of 233
Remodel Design questions, answered by experts

The average build timeline for a home is between six and 12 months, with timelines pushing toward the upper end of that range if you’re creating a custom design or need a lot of land preparation before getting started. Hiring a general contractor or a custom homebuilder will help speed up the process, as you’ll see fewer delays between different parts of the build process getting done.

You can draw your own house plans using three-dimensional modeling software, but in most cases, you’ll need an architect to draw up the final plans. Architects understand local building regulations and requirements, so their plans will be necessary for getting permits approved, and they’ll also ensure your home is structurally sound. DIY house plans can be a good place to start to help visualize your project, but you should always defer to a professional before trying to proceed with the project.

Make sure you’re getting the right size to meet your space needs, including enough space both side to side and vertically to accommodate your RV’s features and allow you to safely move it in and out of the garage. 

If you’re building an attached and enclosed garage for your RV, you’ll also want to give some thought to whether you’d like to add workspace, water or electricity, or additional storage. If so, you’ll need a garage with larger dimensions.

Yes, new home construction will always require building permits, no matter where you live. In most cases, you’ll need a general construction permit, along with plumbing and electrical permits for the utility lines in your home. Depending on where you live, you’ll likely find that you also need permits for things like connection to a sewage system or installing exterior components, like decks, driveways, patios, and curb cutouts. Leave navigating the permits required for new home construction to a professional to ensure your home is built legally and safely.

Blueprints are generally available for houses built after the early 1900s. Before then, detailed building schematics like blueprints were rarely used and even more rarely saved. If you have an older house and need blueprints, you can have a new set drawn up by an architect or draftsperson.

The Edgard, LA homeowners’ guide to remodel design services

From average costs to expert advice, get all the answers you need to get your job done.